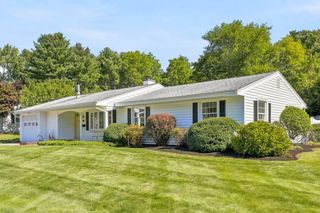
11 Magnolia St, Framingham, MA 01701
- 3 beds |
- 2 baths |
- 1,712 sqft
 Single-Family Home
  Built in 1945
  5,663sqft lot
 1 car garage
  $362/sqft
  Listed 1 month ago
Property Description
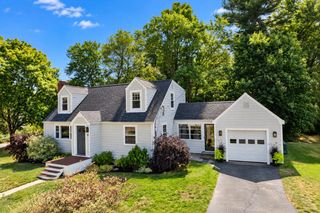
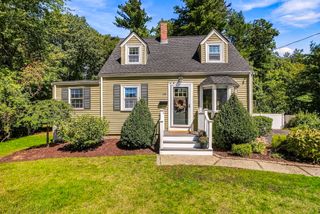
Beautiful sunny contemporary cape! Move right in. Fully renovated, expanded, and completed with top-of-the-line custom features and systems. Expansive whole floor main bedroom w/luxurious bath, jacuzzi tub, skylight, dramatic roof lines, multi closets and beautiful tile work. Enjoy the breathtaking kitchen w/ magnificent tile work, granite, custom cabinets; stunning family room with French doors to the deck and yard; charming living room with hardwood floors, fireplace, and picture window; and a dining room with beadboard and chair rail. The spectacular first-floor bath services the 2 first floor spacious bedrooms. The home offers warmth, generous spaces, and a lovely flow from house to yard, perfect for gatherings, play, friends, and family. Updates include siding, windows, roof, 4-car driveway, boiler, oil tank, 200-amp electric service, and lighting. Lower level offers a rec room plus two large utility rooms. Storage is exceptional throughout with walk-ins, smart custom closets, beautiful fencing, and gates, firepit, and front-and-back sprinkler system, all completed 2008–2012. Mature trees, shrubs, and wonderful privacy enhance this lovely property. Centrally located, perfect for walking enthusiasts and commuters: from this picturesque cul-de-sac, you can stroll to restaurants and shops near both the Natick and Framingham malls. Minutes to the Pike, Rt 30, Rt 9, and 126. See more details, Matterport video, and floor plan. A jewel you won’t want to miss.
- Listing Status:
- Active
- Date Added:
- August 20, 2026
- Data Last Updated:
- September 20, 2026 at 7:07PM
- Listing Office:
- Zemack Real Estate : 508-626-2121
- Listing Agent:
- Lisa Zemack : 508-922-9551
- MLS ID:
- 73566530

- General: DeckCovered Patio/DeckRain GuttersStorageSprinkler SystemDecorative LightingScreensFenced YardGarden
- Style: CapeContemporary
- Parking: DetachedStoragePaved DriveOff StreetParking spaces: 5
- Roofing: Shingle
- Windows: Insulated WindowsScreens
- General: FrameConcrete Perimeter
- Road/Access: Public
- Originating MLS: MLS Property Information Network
- County: Middlesex
- Zoning: R1M:081 B:06 L:2074 U:000495125
- Fencing: Fenced/EnclosedFenced
- Utilities: for Electric Rangefor Electric DryerWasher HookupCircuit Breakers
- Water: Public
- Sewer: Public Sewer
- Source: MLS Property Information Network
This listing courtesy of Lisa Zemack , Zemack Real Estate
Monthly Payment
- Principal & Interest $
- Property Taxes $
- Home Insurance $
- VA Funding Fee $

 New - 2 days ago