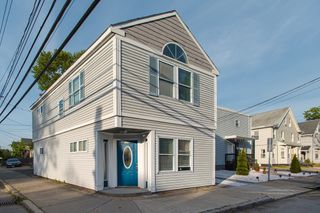
167 Temple Street, Framingham, MA 01701
- 2 beds |
- 1 bath |
- 1,839 sqft
 Single-Family Home
 Built in 1850
 0.43acre lot
 2 car garage
 $269/sqft
 Listed 4 days ago
Property Description
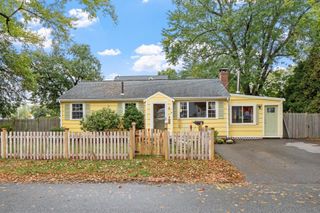
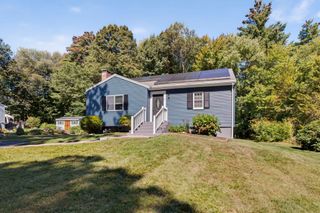
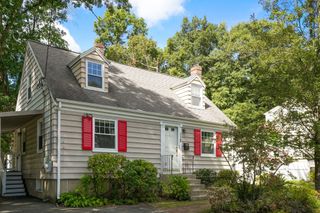
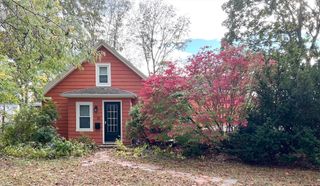
So much more than meets the eye! Looking for something a little north of ordinary that's in move-in condition? This 2-3 bedroom house has plenty to offer and a yard that will definitely surprise you from first glance! Come on in, you'll discover an airy, open family room with vaulted ceiling, recessed lights, and plenty of natural light to enjoy all types of daily activities. Need a first-floor bedroom? You're in luck! Another bonus of this house is its versatility, use the den as an office, playroom, or a guest room if you choose! Head upstairs, and you'll find another bedroom that has been expanded from 2 bedrooms into a larger one over the years by former owners to give even more room to spread out; consider adding the wall back if you choose! If having an oversized 2-car garage is on your wish list, wait until you see the potential for its 2nd-floor expansion or possibility of an ADU! Many summer nights with family and friends have been enjoyed in the 3-season porch overlooking a sizable, level yard ideal for pets, parties, & playtime. Speaking of play, you're less than a minute away from Temple Street Park and Playground! Notable major updates inc. roof, siding, and gutters (2016), most windows replaced (2016-2018), gas heating & tankless water heater (2021), bath reno (2022), updated electric, and more! December closing preferred, so come view this charmer today and make it home in North Framingham!
- Listing Status:
- Active
- Date Added:
- October 22, 2026
- Data Last Updated:
- October 26, 2026 at 7:07AM
- Listing Office:
- Keller Williams Boston MetroWest : 508-877-6500
- Listing Agent:
- Jennifer Juliano : 508-294-0778
- MLS ID:
- 73594189

- General: Porch - EnclosedPorch - ScreenedRain GuttersGarden
- Style: GarrisonCape
- Parking: AttachedStorageWorkshop in GarageGarage Faces SideOversizedPaved DriveOff StreetPavedParking spaces: 10
- Roofing: Shingle
- General: FrameStoneSlab
- Road/Access: Public
- Originating MLS: MLS Property Information Network
- County: Middlesex
- Zoning: R1M:0089 B:0094 L:2534498480
- Utilities: for Gas RangeWasher HookupIcemaker ConnectionCircuit Breakers100 Amp Service
- Water: Public
- Sewer: Public Sewer
- Source: MLS Property Information Network
This listing courtesy of Jennifer Juliano , Keller Williams Boston MetroWest
Monthly Payment
- Principal & Interest $
- Property Taxes $
- Home Insurance $
- VA Funding Fee $