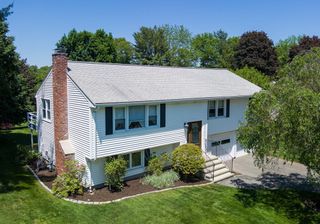
35 Westgate Rd, Framingham, MA 01701
- 4 beds |
- 2 baths |
- 1,600 sqft
 Single-Family Home
  Built in 1967
  0.25acre lot
 1 car garage
  $481/sqft
  Listed 4 days ago
Property Description
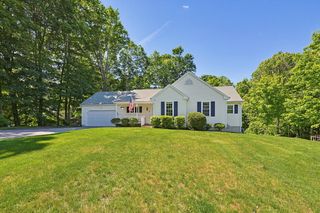
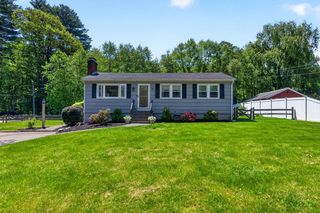
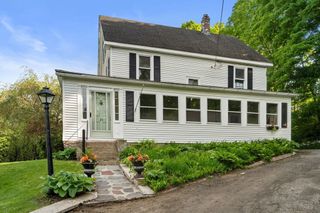
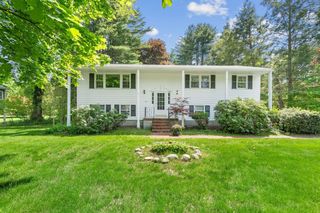
Welcome to this well-maintained home in a desirable North Framingham neighborhood, offering comfort, space, and convenience. Set on a sunny quiet residential street, this cul de sac property features a functional layout with generous living areas, abundant natural light, and great potential for personalization. Hardwoods throughout! Enjoy easy access to shopping, dining, and everyday essentials, including nearby Shoppers World. Conveniently located near major routes and commuter options, this home provides excellent accessibility while maintaining a peaceful suburban setting. Close to parks, schools, and local amenities, it’s an ideal opportunity for homeowners or investors looking to establish themselves in a well-connected and sought-after community. You're going to love it here!
- Listing Status:
- Active
- Date Added:
- May 25, 2026
- Data Last Updated:
- May 30, 2026 at 1:06AM
- Listing Office:
- RE/MAX Generations : 508-488-9892
- Listing Agent:
- Elaine Evans Group : 508-954-9019
- MLS ID:
- 73523559

- General: DeckStorageFenced Yard
- Style: Garrison
- Parking: AttachedGarage Door OpenerGarage Faces SidePaved DriveOff StreetParking spaces: 6
- Roofing: Shingle
- General: FrameConcrete Perimeter
- Road/Access: Public
- Originating MLS: MLS Property Information Network
- County: Middlesex
- Zoning: R1M:088 B:74 L:4511 U:000504569
- Fencing: Fenced/EnclosedFenced
- Utilities: for Electric Rangefor Electric Ovenfor Gas Dryer200+ Amp Service
- Water: Public
- Sewer: Public Sewer
- Source: MLS Property Information Network
This listing courtesy of Elaine Evans Group , RE/MAX Generations
Monthly Payment
- Principal & Interest $
- Property Taxes $
- Home Insurance $
- VA Funding Fee $

 New - 2 days ago