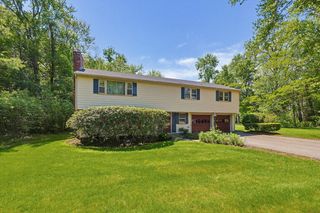
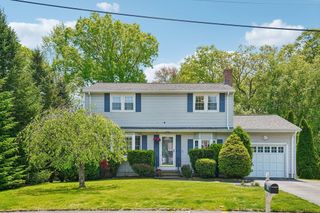
13 Michaud Drive, Framingham, MA 01701
- 3 beds |
- 3 baths |
- 1,820 sqft
 Single-Family Home
  Built in 1964
  0.75acre lot
 2 car garage
  $410/sqft
  Listed 2 days ago
Property Description
Discover a lifestyle of comfortable elegance at this property with an amazing backyard with water access to the Sudbury River & relaxing deck to enjoy your night time glass of wine or morning cup of coffee. This beautifully maintained home offers a 2 car garage & thoughtfully designed living space blending comfort & convenience. Fantastic kitchen: quartz counters, huge island to gather around, farmer's sink, awesome backsplash, shining stainless steel appliances including high-end Wolf stove & lots of recessed lights adding to the light, bright & open floor plan. Cooling central air, rec room with fireplace, gleaming hardwood floors. Beautiful bathrooms for a peaceful escape. Embrace the opportunity to create your ideal living experience in a home that combines timeless charm and scenic surroundings. First showings begin at the open houses: Fri 4:30PM–6:30 PM, Sat 10:00am–12:00pm & Sun 12PM–2PM. All highest & best offers due on Tuesday, June 2nd by 1pm.
- Listing Status:
- Active
- Date Added:
- May 27, 2026
- Data Last Updated:
- May 30, 2026 at 12:08AM
- Listing Office:
- Easton Real Estate, LLC : 508-230-8600
- Listing Agent:
- Rich Coward : 774-444-4982
- MLS ID:
- 73525321

- General: DeckRain GuttersScreens
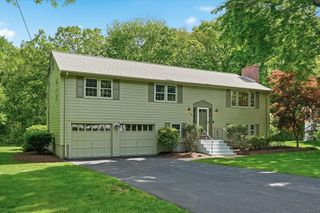
- Style: Raised RanchSplit Entry
- Parking: UnderPaved DriveOff StreetParking spaces: 6
- Roofing: Shingle
- Windows: Screens
- General: FrameConcrete Perimeter
- Road/Access: Public
- Originating MLS: MLS Property Information Network
- County: Middlesex
- Zoning: res504471
- Utilities: for Electric RangeCircuit Breakers
- Water: Public
- Sewer: Public Sewer
- Source: MLS Property Information Network
This listing courtesy of Rich Coward , Easton Real Estate, LLC
Monthly Payment
- Principal & Interest $
- Property Taxes $
- Home Insurance $
- VA Funding Fee $

 New - 2 days ago