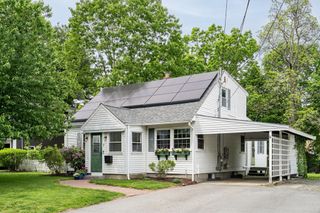
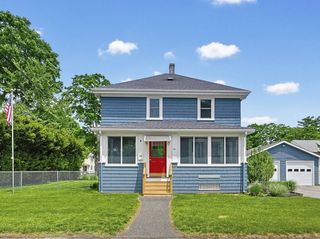
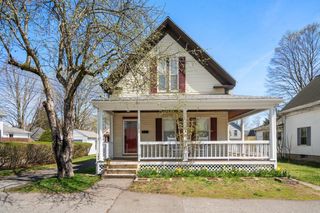
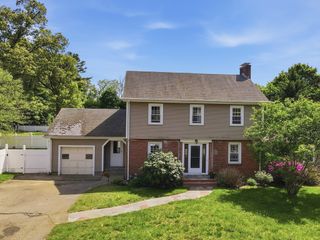
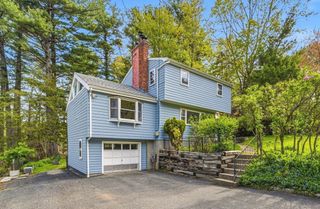
1 Deerfield Ln, Natick, MA 01760
- 4 beds |
- 3 baths |
- 1,736 sqft
 Single-Family Home
  Built in 1964
  0.56acre lot
 2 car garage
  $461/sqft
  Listed 3 days ago
Property Description
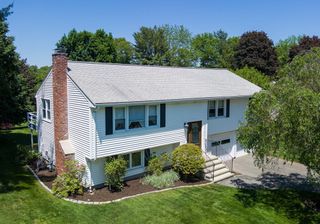
Builders, renovators and those who are not afraid of a big project. This 4-bedroom raised ranch sits on a flat 1/2 acre lot close to Rt 9, Rt 27, and Natick Center. While it still boasts most of its original mid century detail, this well-loved home is ready for a makeover or a new building. On the main level are the four bedrooms, including one with en-suite bath; kitchen, living room, dining room, and sunroom with access to the elevated deck. On the walk-out lower level: three bonus rooms including a den with fireplace, laundry, full bath, and acess to the two car garage. This is an opprtunity to create an extraordinary home in one of Natick's most convenient neighborhoods.
- Listing Status:
- Active
- Date Added:
- May 26, 2026
- Data Last Updated:
- May 30, 2026 at 1:06AM
- Listing Office:
- Keller Williams Realty : 617-969-9000
- Listing Agent:
- The Baker Team : 617-872-0033
- MLS ID:
- 73523944

- General: Deck
- Style: Raised Ranch
- Parking: AttachedPaved DriveOff StreetPavedParking spaces: 6
- Roofing: Shingle
- General: FrameConcrete Perimeter
- Road/Access: Public
- Originating MLS: MLS Property Information Network
- County: Middlesex
- Zoning: RSCM:00000028 P:00000070667734
- Utilities: for Electric Rangefor Electric Ovenfor Gas DryerWasher HookupCircuit Breakers
- Water: Public
- Sewer: Public Sewer
- Source: MLS Property Information Network
- Exclusions: Lighting Fixtures In The Dining Room And Kitchen.
This listing courtesy of The Baker Team , Keller Williams Realty
Monthly Payment
- Principal & Interest $
- Property Taxes $
- Home Insurance $
- VA Funding Fee $

 New - 2 days ago