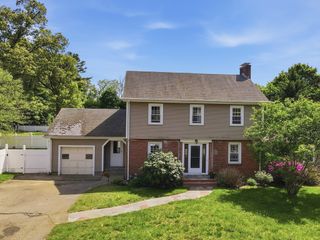
7 Oakridge Ave, Natick, MA 01760
- 4 beds |
- 2 baths |
- 1,917 sqft
 Single-Family Home
  Built in 1950
  10,454sqft lot
 1 car garage
  $432/sqft
  Listed 2 days ago
Property Description
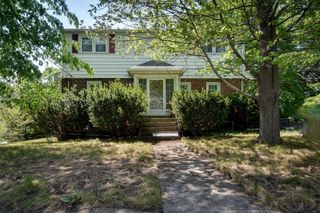
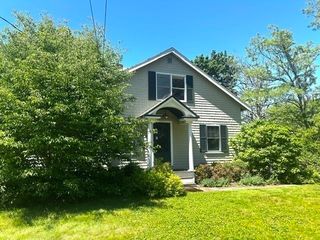
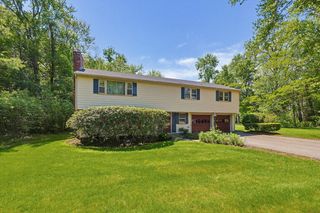
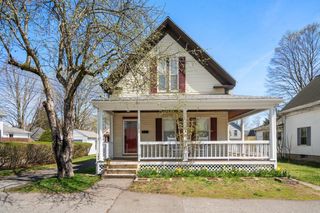
Welcome home! Located in a tree-lined neighborhood near the Wellesley line, this inviting full-dormered Cape offers 4 bedrooms and 2 full baths on a level lot. The spacious dining room and modern kitchen open into a sun-filled living room, with skylights and three walls of windows overlooking the beautiful backyard. The flexible layout of the home includes two bedrooms and a full bath on the first floor, and two additional bedrooms and another full bath on the second floor. The lower level provides a finished family room in addition to laundry and storage. Recent improvements add tremendous value, including 2025 washer & dryer, 2023 solar panels, 2022 mini-split Heat/AC system, and 2021 dishwasher. A convenient carport plus 3 parking spaces complete the property. This wonderful home is conveniently located in East Natick, just 0.5 mi from Lilja Elementary School and 1.7 mi from the commuter rail, offering easy access to stores, restaurants, and greenspaces, as well as Boston.
- Listing Status:
- Active
- Date Added:
- May 27, 2026
- Data Last Updated:
- May 30, 2026 at 12:08AM
- Listing Office:
- Dwell360 : 617-762-4080
- Listing Agent:
- Sandra Siciliano : 617-539-6023
- MLS ID:
- 73525114

- General: Rain GuttersStorage
- Style: Cape
- Parking: AttachedCarportPaved DriveOff StreetPavedParking spaces: 4
- Roofing: Shingle
- General: Concrete Perimeter
- Road/Access: Public
- Originating MLS: MLS Property Information Network
- County: Middlesex
- Zoning: RSCM:00000030 P:00000006668052
- Water: Public
- Sewer: Public Sewer
- Source: MLS Property Information Network
This listing courtesy of Sandra Siciliano , Dwell360
Monthly Payment
- Principal & Interest $
- Property Taxes $
- Home Insurance $
- VA Funding Fee $

 New - 1 day ago