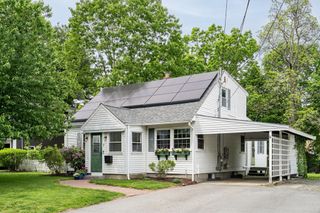
928 Concord Street, Framingham, MA 01701
- 4 beds |
- 3 baths |
- 2,193 sqft
 Single-Family Home
  Built in 1927
  0.25acre lot
 2 car garage
  $364/sqft
  Listed 1 day ago
Property Description
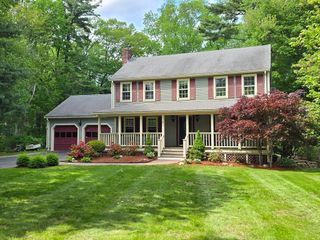
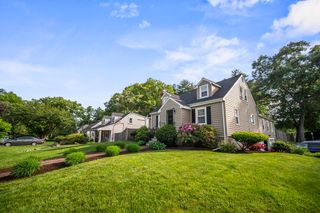
This charming 4 bed 3 bath Colonial with expanded floor plan offers lots of special features and easy access to major roads,schools, houses of worship,and shopping.The open floor plan has a spacious familyroom addition withl recess lighting,formal dining room,living room with French doors,modern fully applianced kitchen, full bath, and a bonus room on the first level.The primary bedroom as part of the addition is very large and quite appealing with a full bath including a Jacuzzi tub and stall shower.Also 3 other bedrooms and another full bath are all part of the second level.Other amenities include hardwood through much of the home,granite, tile in baths and kitchen, and crown molding.The partially finished basement offers several options for use for exercising and workout equiptment,and a play area for kids.The lot is surrounded by white fencing set back off the main road and includes a nice level yard and very spacious 2 car garage with lots of shelving.Front porch and patio.
- Listing Status:
- Active
- Date Added:
- May 28, 2026
- Data Last Updated:
- May 29, 2026 at 11:06PM
- Listing Office:
- Realty Executives Boston West : 508-879-0660
- Listing Agent:
- Alan Turetsky : 508-380-1017
- MLS ID:
- 73526376

- General: PorchPatioFenced Yard
- Style: Colonial
- Parking: DetachedStoragePaved DrivePavedParking spaces: 6
- Roofing: Shingle
- General: FrameConcrete Perimeter
- Road/Access: Public
- Originating MLS: MLS Property Information Network
- County: Middlesex
- Zoning: Res495528
- Fencing: Fenced/EnclosedFenced
- Utilities: for Gas RangeWasher HookupCircuit Breakers
- Water: Public
- Sewer: Public Sewer
- Source: MLS Property Information Network
This listing courtesy of Alan Turetsky , Realty Executives Boston West
Monthly Payment
- Principal & Interest $
- Property Taxes $
- Home Insurance $
- VA Funding Fee $

 New - 1 day ago