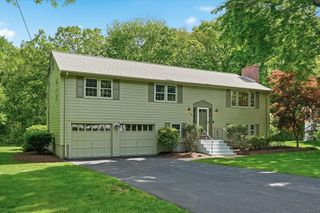
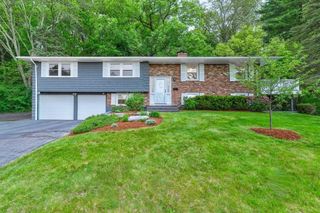
29 Patricia Rd, Sudbury, MA 01776
- 4 beds |
- 3 baths |
- 2,589 sqft
 Single-Family Home
  Built in 1964
  0.79acre lot
 2 car garage
  $285/sqft
  Listed 1 day ago
Property Description
A wonderful opportunity to update this graciously proportioned residence after 50+ year ownership by the same family. 4 Bedrooms on one level including a huge primary bedroom with walk in closet, office and en suite bath. The kitchen opens to a formal dining room, a casual dining space and greenhouse. Downstairs find a family room with fireplace, office, lounge and storage/ workshop. A mudroom, ½ bath and laundry room complete the lower level. Opens to 2- car garage and yet more storage. Expansive deck. North/South orientation gives all day light to the private side of the house and yard. Conveniently located with easy access to the Pike into town or points west. Rte 20 shopping and services yet tucked into a wonderful neighborhood with minimal vehicle traffic. Take a path through the woods to Loring Elementary. Large flat lot was once part of an apple orchard. There’s great soil for your garden, soccer pitch or entertaining areas. Showings begin Saturday at open house 11:00am-1:00pm
- Listing Status:
- Active
- Date Added:
- May 28, 2026
- Data Last Updated:
- May 30, 2026 at 12:08AM
- Listing Office:
- Compass : 617-303-0067
- Listing Agent:
- The Petrowsky Jones Group : 617-504-6330
- MLS ID:
- 73526404

- General: Deck - Wood
- Style: Raised Ranch
- Parking: UnderOff StreetParking spaces: 6
- Roofing: Shingle
- General: FrameConcrete Perimeter
- Road/Access: Public
- Originating MLS: MLS Property Information Network
- County: Middlesex
- Zoning: Res A785128
- Utilities: for Gas RangeCircuit Breakers100 Amp Service
- Water: Public
- Sewer: Private Sewer
- Source: MLS Property Information Network
- Exclusions: Entry Hall And Breakfast Area (Orange) Light Fixtures
This listing courtesy of The Petrowsky Jones Group , Compass
Monthly Payment
- Principal & Interest $
- Property Taxes $
- Home Insurance $
- VA Funding Fee $

 New - 1 day ago