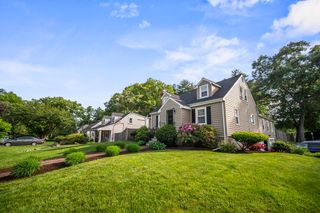
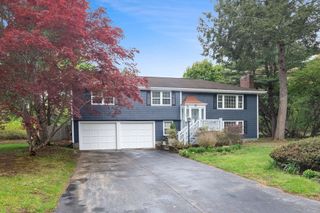
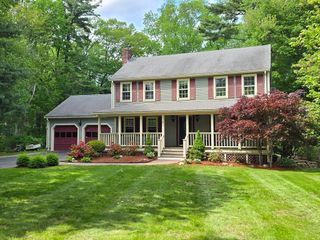
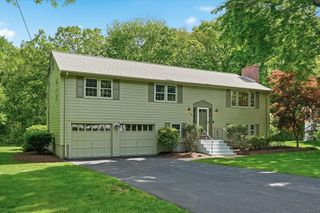
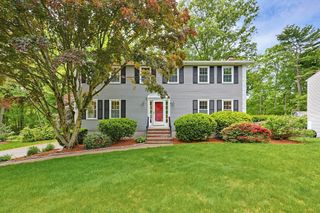
15 Bosworth Rd, Framingham, MA 01701
- 4 beds |
- 3 baths |
- 2,362 sqft
 Single-Family Home
  Built in 1959
  0.46acre lot
 2 car garage
  $372/sqft
  Listed 9 days ago
Property Description
Charming and updated 4-bedroom split-level home on a quiet, beautiful cul-de-sac in the sought-after Pheasant Hill neighborhood. This move-in-ready residence features a refreshed kitchen with granite counters, fully remodeled bathrooms (2026), fresh paint inside and out, refinished hardwood floors, new deck, new garage doors, EV charger, invisible fence and many more recent upgrades. (see upgrade list for details). What truly sets this home apart is its exceptional location.Perfectly located — minutes to Route 9, Mass Pike, shopping, restaurants, and schools — yet tucked away on one of Framingham’s most peaceful streets. We truly loved this home and hope its next owners create many wonderful memories here.* Listing agent is related to the seller.
- Listing Status:
- Active
- Date Added:
- May 20, 2026
- Data Last Updated:
- May 30, 2026 at 12:08AM
- Listing Office:
- Keller Williams Boston MetroWest : 508-877-6500
- Listing Agent:
- Ron Druyan : 617-610-9121
- MLS ID:
- 73521831

- General: DeckDeck - CompositeIntegrated Pest ManagementFruit TreesInvisible Fence
- Style: Split Entry
- Parking: AttachedGarage Door OpenerOversizedPaved DriveOff StreetTandemDeededParking spaces: 6
- Roofing: Shingle
- Windows: Insulated WindowsStorm Window(s)
- General: FrameConcrete Perimeter
- Road/Access: Public
- Originating MLS: MLS Property Information Network
- County: Middlesex
- Zoning: R3M:076 B:37 L:5959 U:000503313
- Fencing: Invisible
- Utilities: for Electric Rangefor Electric Ovenfor Electric DryerWasher Hookup110 VoltsCircuit Breakers200+ Amp Service
- Water: Public
- Sewer: Public Sewer
- Source: MLS Property Information Network
- Exclusions: All Staging FurnitureArt And Accessories. Please Look For The Attached Exclusions List
This listing courtesy of Ron Druyan , Keller Williams Boston MetroWest
Monthly Payment
- Principal & Interest $
- Property Taxes $
- Home Insurance $
- VA Funding Fee $

 New - 1 day ago