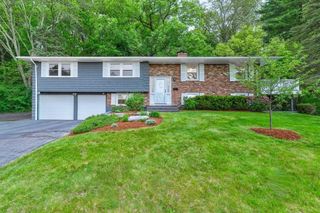
51 Higgins Road, Framingham, MA 01701
- 5 beds |
- 2 baths |
- 2,528 sqft
 Single-Family Home
  Built in 1950
  0.28acre lot
 2 car garage
  $305/sqft
  Listed 1 day ago
Property Description
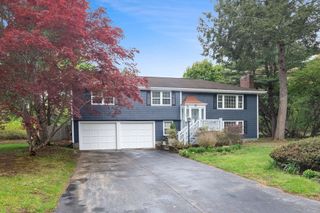
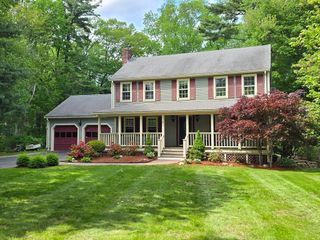
Come fall in love! This house checks ALL the boxes. Enchanting, spacious & filled with light, this home offers a fabulous floor plan all in a GREAT neighborhood! 11 rooms, 5 bedrooms, 2 full baths & a "field of dreams" rear yard - perfect for summer BBQ'S! Enjoy the fireplaced living rm, prep meals in the White kitchen with quartz counters, double ovens, wine chiller & a Butler's pantry! Casual dining is best in the breakfast rm & celebrations & holidays are perfect in the formal dining rm. Relax & unwind in the LG. family rm with built-ins, office space, wood burning stove & easy deck access! 1st flr home office. Two 1st flr bedrooms (one ensuite) & three bedrms on the 2nd flrs (two with built-in desks & shelves)! Skylit bathroom with beadboard walls & ceramic floor. Huge garage, home shop area & great storage. A gardener's dream with mature plantings, raised bed gardens & stonewall. Walk to school!
- Listing Status:
- Active
- Date Added:
- May 28, 2026
- Data Last Updated:
- May 29, 2026 at 11:06PM
- Listing Office:
- Comrie Real Estate, Inc. : 978-443-6300
- Listing Agent:
- Rosemary Comrie : 978-375-3908
- MLS ID:
- 73526446

- General: Deck - WoodRain GuttersDecorative LightingFenced YardGardenStone Wall
- Style: Cape
- Parking: UnderGarage Door OpenerWorkshop in GarageGarage Faces SidePaved DriveOff StreetPavedParking spaces: 6
- Roofing: Shingle
- Windows: Insulated Windows
- General: FrameConcrete PerimeterBlock
- Road/Access: Public
- Originating MLS: MLS Property Information Network
- County: Middlesex
- Zoning: R1M:058 B:50 L:4445 U:000501188
- Fencing: Fenced
- Utilities: for Electric Rangefor Electric Ovenfor Electric DryerCircuit Breakers
- Water: Public
- Sewer: Public Sewer
- Source: MLS Property Information Network
- Exclusions: Sellers Property. Wall Tvs
This listing courtesy of Rosemary Comrie , Comrie Real Estate, Inc.
Monthly Payment
- Principal & Interest $
- Property Taxes $
- Home Insurance $
- VA Funding Fee $

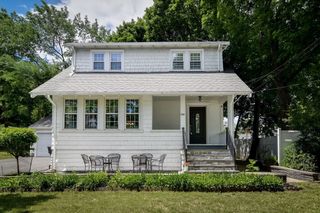
 New - 1 day ago