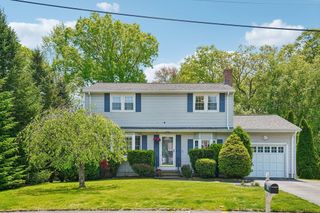
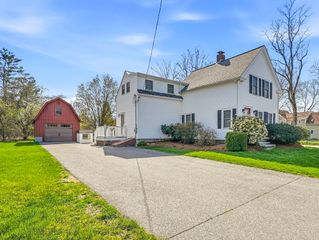
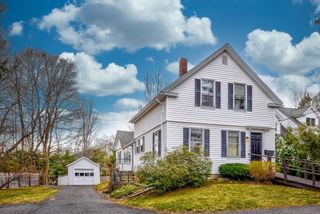
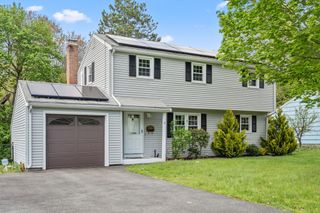
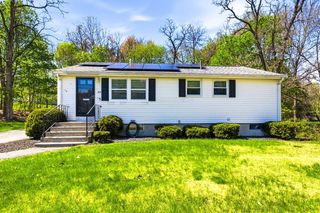
8 Maple Street, Southborough, MA 01745
- 3 beds |
- 2 baths |
- 1,344 sqft
 Single-Family Home
  Built in 2006
  1.01acre lot
 2 car garage
  $573/sqft
  Listed 2 days ago
Property Description
Welcome to this Updated 2006 Ranch style home that perfectly combines modern elegance with comfortable living. As you step inside, you'll be greeted by a bright and airy open floor plan designed for both relaxation and entertaining.The inviting fireside family room boasts a soaring cathedral ceiling, creating a sense of spaciousness and warmth. Beautiful hardwood flooring flows seamlessly throughout the home, adding a touch of sophistication to every room.The well-appointed kitchen features ample counter space and is ideal for culinary adventures, while the adjoining dining area is perfect for family gatherings or casual meals. Primary En Suite offers generous space, a walk in closet, and an abundance of natural light. 2 additional bedrooms and main bath are perfect for family or guests. Enjoy the outdoors on your private deck surrounded by nature (1acre) with your morning coffee, all nestled at the end of a Cul de Sac. Close to Rt 9, Hwys & MBTA.
- Listing Status:
- Active
- Date Added:
- May 27, 2026
- Data Last Updated:
- May 30, 2026 at 2:08AM
- Listing Office:
- RE/MAX Real Estate Center : 508-543-3922
- Listing Agent:
- Heather Furfari : 508-208-9203
- MLS ID:
- 73525241

- General: PorchDeckRain GuttersDecorative LightingScreens
- Style: Contemporary
- Parking: AttachedGarage Door OpenerStorageInsulatedPaved DriveOff StreetPavedParking spaces: 6
- Roofing: Shingle
- Windows: Insulated WindowsScreens
- General: FrameConcrete Perimeter
- Road/Access: Public
- Originating MLS: MLS Property Information Network
- County: Worcester
- Zoning: RA4695774
- Utilities: for Gas Rangefor Electric DryerWasher Hookup200+ Amp Service
- Water: Public
- Sewer: Private Sewer
- Source: MLS Property Information Network
This listing courtesy of Heather Furfari , RE/MAX Real Estate Center
Monthly Payment
- Principal & Interest $
- Property Taxes $
- Home Insurance $
- VA Funding Fee $

 New - 2 days ago