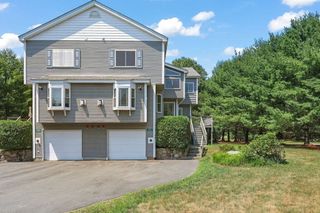
13 Emerson Way 13, Franklin, MA 02038
- 2 beds |
- 3 baths |
- 2,301 sqft
 Condominium
  Built in 1983
  —— sqft lot
  1 car garage
  $208/sqft
  Listed 20 days ago
Property Description
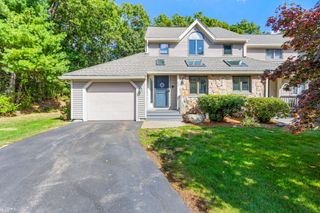
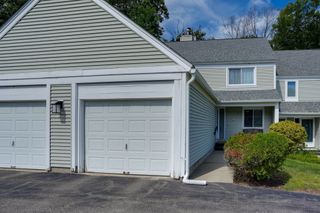
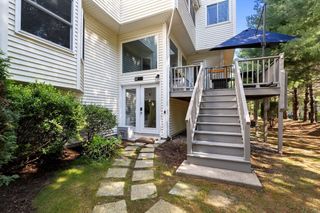
Rare opportunity to own a beautiful townhome in highly sought-after Forge Hill Condominiums where homes don't often become available. Take a look at this awesome and spacious unit. Enter through the lovely fenced courtyard and front porch to the open floor plan with hardwoods throughout the main level. The beautiful space includes a soaring two-story ceiling and skylights, an updated half bath, 3 sets of sliders that lead to 2 full decks. A nice-sized dining area and updated kitchen with maple cabinets, granite counters, stainless appliances, and a breakfast bar make entertaining easy! Conveniently located off the kitchen, into the garage, is a great bonus finished lofted space that has so many possibilities for storage or use! Head upstairs to a large open loft space with newer laminate flooring and a slider to the second-level deck. The primary bedroom with full bath also has access to that deck. A second bedroom and second full bath complete this level. On the lower level, you will find an amazing, huge, beautifully finished basement of over 650sf which includes a finished laundry area! This home has a newer roof, vinyl siding and a HW tank just put in 2026. Enjoy town water and sewer and natural gas service. This community is adjacent to the Franklin State Forest and the SNETT Trail on Grove St., which is a beautiful, groomed trail that stretches from Franklin to Connecticut! Also very convenient to 495, MBTA, shopping, restaurants, and everything Franklin offers!
- Listing Status:
- Active
- Date Added:
- September 15, 2026
- Data Last Updated:
- October 5, 2026 at 7:07AM
- Listing Office:
- REMAX Executive Realty : 508-520-9696
- Listing Agent:
- Lorraine Kuney : 508-380-9938
- MLS ID:
- 73577352

- General: Deck - WoodCovered Patio/DeckScreensRain GuttersProfessional Landscaping
- Parking: AttachedGarage Door OpenerStorageInsulatedOff StreetGuestPavedParking spaces: 2
- Roofing: Shingle
- Windows: Insulated WindowsScreens
- General: Frame3
- HOA Amenities: InsuranceMaintenance StructureRoad MaintenanceMaintenance GroundsSnow RemovalReserve Funds495.0Monthly
- Originating MLS: MLS Property Information Network
- County: Norfolk
- Zoning: RESM:0289 B:0003 L:0000000489938
- Utilities: for Gas RangeCircuit Breakers
- Water: Public
- Sewer: Public Sewer
- Source: MLS Property Information Network
This listing courtesy of Lorraine Kuney , REMAX Executive Realty
Monthly Payment
- Principal & Interest $
- Property Taxes $
- Home Insurance $
- VA Funding Fee $