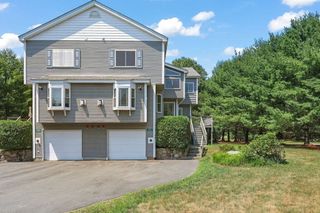
71 Stone Ridge Rd 71, Franklin, MA 02038
- 2 beds |
- 3 baths |
- 2,123 sqft
 Condominium
  Built in 1986
  —— sqft lot
  1 car garage
  $226/sqft
  Listed 1 month ago
Property Description
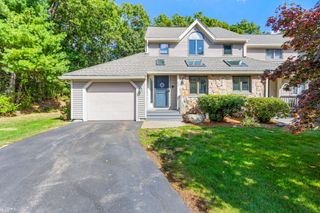
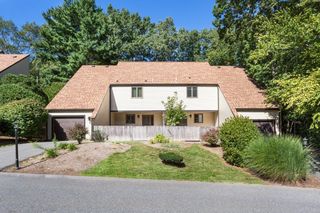
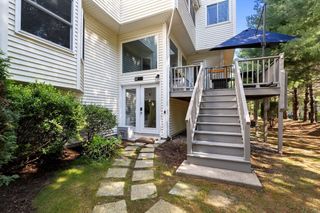
Discover 71 Stone Ridge Rd, Franklin, MA, a condominium constructed in 1986, offering 2123 square feet of living space. This attractive property, maintained in great condition, presents an exceptional opportunity for sophisticated living. New Kitchen Cabinets, Quartz Countertops, Tile Back Splash, Stainless Steel Appliances and featuring a practical peninsula, designed for both culinary pursuits and casual dining. The living room provides a welcoming ambiance, warmth and a focal point for gatherings. Dining Room Area Overlooking the Deck, Master Bath has been updated; Full Bath with new Shower Stall. This residence further benefits from an attached garage, providing secure parking and additional storage. An inviting new deck extends the living space outdoors, perfect for relaxation. New Roof, Siding and Deck and newer water heater (2022), also new picture window (2025), Slider (2024). Condo Association offers an Inground Pool, Tennis Court and Pickle Ball Court. Near the State Forest, SNETT Bike and Walking Trail that ends in Connecticut. Also, minutes to Rt. 495, Dean College, Shopping and Restaurants. We invite you to experience the distinctive qualities of this property firsthand.
- Listing Status:
- Active
- Date Added:
- September 2, 2026
- Data Last Updated:
- October 5, 2026 at 7:07AM
- Listing Office:
- Realty ONE Group Suburban Lifestyle : 508-520-4300
- Listing Agent:
- Nancy Flynn : 508-954-3934
- MLS ID:
- 73570950

- General: Deck
- Pool: AssociationIn Ground
- Parking: AttachedGarage Door OpenerOff StreetAssignedParking spaces: 2
- Roofing: Shingle
- General: Frame2
- HOA Amenities: PoolTennis Court(s)ClubhouseInsuranceMaintenance StructureRoad MaintenanceMaintenance GroundsSnow RemovalTrash595.0Monthly
- Originating MLS: MLS Property Information Network
- County: Norfolk
- Zoning: Res CondoM:0276 B:0017 L:0000004689838
- Utilities: Washer Hookup
- Water: Public
- Sewer: Public Sewer
- Source: MLS Property Information Network
This listing courtesy of Nancy Flynn , Realty ONE Group Suburban Lifestyle
Monthly Payment
- Principal & Interest $
- Property Taxes $
- Home Insurance $
- VA Funding Fee $