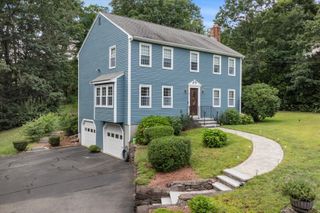
141 Longhill Rd, Franklin, MA 02038
- 4 beds |
- 3 baths |
- 2,738 sqft
 Single-Family Home
  Built in 1965
  0.39acre lot
 2 car garage
  $292/sqft
  Listed 13 days ago
Property Description
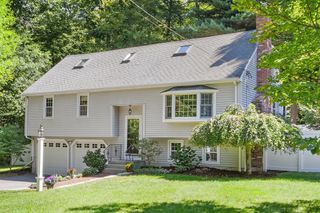
This is not your average split-level! With over 2,700 sq ft of living space PLUS additional storage, not only does this home offer an incredible amount of room and flexibility, it's located in a fantastic, established neighborhood where you'll regularly see neighbors out walking and kids riding bikes . The upper level features an enormous, cabinet-packed kitchen with a partially vaulted ceiling, skylights and an oversized slider leading to the deck, bringing in an abundance of natural light. The adjoining dining room features a beautiful bow window, perfect for your plants, with plenty of space for gatherings. The living room offers a fireplace and picture window and is another great space to spread out. Down the hall you'll find a full bath with new quartz counters, two generously sized bedrooms and the primary suite with a private bath featuring new quartz counters and a shower. Hardwood floors cover most of the upper level. And then there's the lower level! A family room with a second fireplace, brand new LVP flooring and picture window leads to an oversized bonus room with its own 3/4 bath with new quartz counters and shower. It could be a game room, teen space, guest quarters, home office or potential in-law setup—there are so many possibilities! You'll also find a fourth bedroom, laundry, plenty of storage AND an attached two-car garage. WIth a Rannai heating system (2009) A/C condenser (2019), Generac generator, whole house fan, fresh paint through most of the house- this home has so much to offer! If you've been looking for a home with room for everyone- this is it!!
- Listing Status:
- Active
- Date Added:
- August 31, 2026
- Data Last Updated:
- September 13, 2026 at 6:08PM
- Listing Office:
- REMAX Executive Realty : 508-520-9696
- Listing Agent:
- Kellie Dow : 617-922-1552
- MLS ID:
- 73569999

- General: Deck - WoodRain GuttersStorage
- Style: Split Entry
- Parking: AttachedPaved DriveOff StreetParking spaces: 8
- Roofing: Shingle
- General: FrameConcrete Perimeter
- Road/Access: Public
- Originating MLS: MLS Property Information Network
- County: Norfolk
- Zoning: SF94397
- Utilities: for Gas RangeGenerator ConnectionCircuit BreakersGenerator Connection
- Water: Public
- Sewer: Public Sewer
- Source: MLS Property Information Network
This listing courtesy of Kellie Dow , REMAX Executive Realty
Monthly Payment
- Principal & Interest $
- Property Taxes $
- Home Insurance $
- VA Funding Fee $

 New - 2 days ago