13 Annabel Ln, Franklin, MA 02038
- 4 beds |
- 3 baths |
- 2,518 sqft
 Single-Family Home
  Built in 1982
  1.48acre lot
 2 car garage
  $318/sqft
  Listed 5 days ago
Property Description
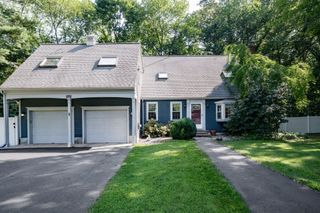
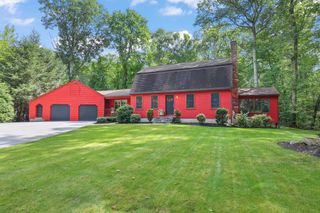
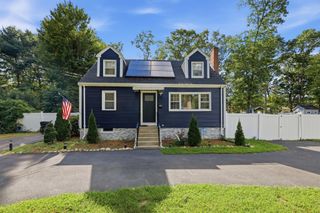
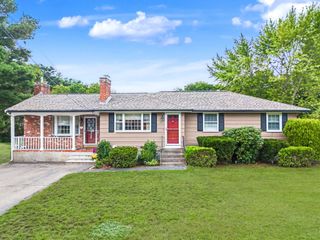
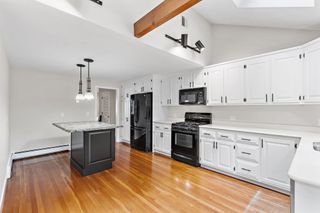
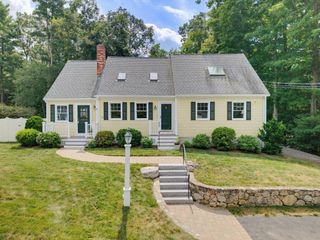
Tucked away on a quiet cul-de-sac in a convenient Franklin location, this updated raised cape offers a versatile layout, thoughtful updates, and wonderful indoor and outdoor living spaces. The flexible floor plan features a first-floor primary bedroom, along with an additional first-floor bedroom and updated full bath - ideal for guests, a home office, or multigenerational living. Upstairs, two additional bedrooms and a full bath provide even more flexibility to suit your needs. At the heart of the home is the updated kitchen, complete with a pantry, granite countertops, stylish backsplash, and new stainless steel appliances added in 2026 - including a pizza oven! The living room is filled with character and warmth, highlighted by beautiful exposed beams and wood burning fireplace that create a welcoming and distinctive space. Need even more room? The finished basement offers incredible versatility and can easily serve as a home office, fitness room, playroom, media space, or whatever best suits your lifestyle. Step outside to enjoy the privacy of the fenced-in backyard and an oversized deck, perfect for relaxing, dining outdoors, or entertaining family and friends. Conveniently located near major highways, restaurants, shopping, schools, the commuter rail, and more, this home combines a peaceful cul-de-sac setting with easy access to everything Franklin has to offer. A wonderful opportunity to enjoy flexible living, great updates, and an ideal location!
- Listing Status:
- Active
- Date Added:
- September 8, 2026
- Data Last Updated:
- September 13, 2026 at 6:08PM
- Listing Office:
- REMAX Executive Realty : 508-520-9696
- Listing Agent:
- The Arienti Group : 617-697-0528
- MLS ID:
- 73573072

- General: DeckFenced Yard
- Style: Cape
- Parking: AttachedPaved DriveOff StreetPavedParking spaces: 8
- Roofing: Shingle
- General: FrameLofted SplitConcrete Perimeter
- Road/Access: Public
- Originating MLS: MLS Property Information Network
- County: Norfolk
- Zoning: RESM:0225 B:0105 L:000096046
- Fencing: Fenced
- Utilities: for Electric Rangefor Electric DryerWasher HookupCircuit Breakers200+ Amp Service
- Water: Public
- Sewer: Public Sewer
- Source: MLS Property Information Network
This listing courtesy of The Arienti Group , REMAX Executive Realty
Monthly Payment
- Principal & Interest $
- Property Taxes $
- Home Insurance $
- VA Funding Fee $