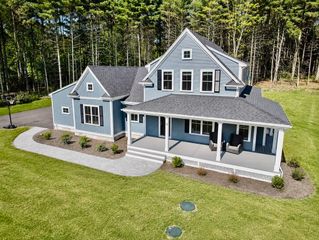
17 Longhill Road, Franklin, MA 02038
- 4 beds |
- 4 baths |
- 3,796 sqft
 Single-Family Home
  Built in 2025
  0.94acre lot
 2 car garage
  $355/sqft
  Listed 1 month ago
Property Description
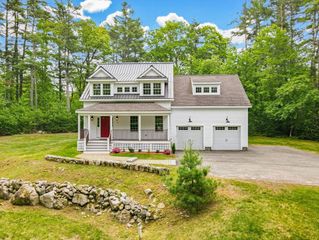
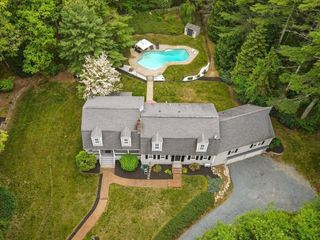
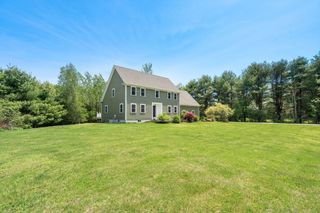
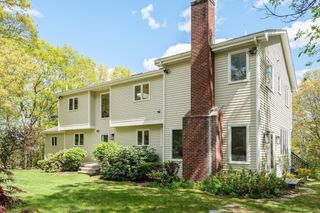
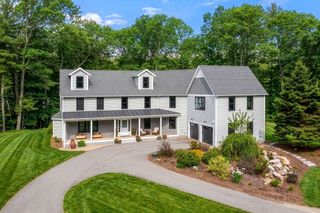
NEW CONSTRUCTION – COMPLETED AND READY FOR IMMEDIATE OCCUPANCY! Located in one of Franklin's most desirable neighborhoods, this stunning 4-bedroom, 3.5-bath Colonial offers nearly 4,000 sq ft of beautifully finished living space. A welcoming farmer's porch and exceptional curb appeal lead to an open-concept floor plan featuring hardwood flooring throughout, 9' ceilings, custom woodwork, crown molding, and recessed lighting throughout. The fireplaced great room flows seamlessly into the designer kitchen with a large pantry, dining area, and deck access. A private office, mudroom off the 2-car garage, and half bath complete the main level. The luxurious primary suite features two walk-in closets, a dedicated makeup area, and a spa-inspired bath with double vanities, soaking tub, and tiled shower. The finished lower level offers a family room, full bath, and flexible space ideal for a teen retreat, potential in-law suite, or guest quarters. Quick closing available.
- Listing Status:
- Active
- Date Added:
- April 7, 2026
- Data Last Updated:
- May 30, 2026 at 7:08AM
- Listing Office:
- Keller Williams Elite : 508-528-1000
- Listing Agent:
- Matthew Kelly : 508-294-3869
- MLS ID:
- 73497204

- General: PorchDeck - WoodDeck - VinylDeck - CompositeRain GuttersProfessional LandscapingScreens
- Style: ColonialGarrison
- Parking: AttachedGarage Door OpenerPaved DriveOff StreetPavedParking spaces: 6
- Roofing: Shingle
- Windows: Insulated WindowsScreens
- General: FrameConcrete Perimeter
- Road/Access: PublicDead End
- Originating MLS: MLS Property Information Network
- County: Norfolk
- Zoning: RES
- Utilities: for Electric DryerWasher HookupIcemaker ConnectionCircuit Breakers200+ Amp Service
- Water: Private
- Sewer: Private Sewer
- Source: MLS Property Information Network
This listing courtesy of Matthew Kelly , Keller Williams Elite
Monthly Payment
- Principal & Interest $
- Property Taxes $
- Home Insurance $
- VA Funding Fee $

 New - 2 days ago