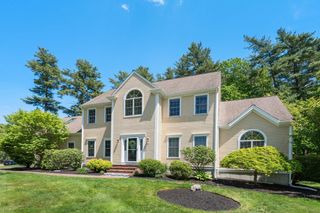
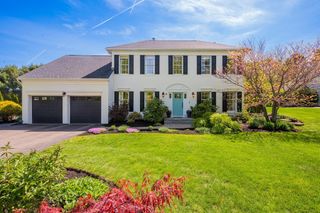
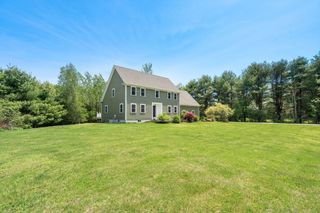
46 King St, Norfolk, MA 02056
- 5 beds |
- 4 baths |
- 3,306 sqft
 Single-Family Home
  Built in 1983
  2.64acre lot
 2 car garage
  $363/sqft
  Listed 3 days ago
Property Description
Escape to this private 2.64-acre estate surrounded by peaceful woodlands and nature.Designed for effortless summer living, the resort-inspired outdoor spaces include a screened porch with gentle evening breezes, an expansive entertaining deck, and a beautifully fenced free-form Gunite pool with sun-drenched patio areas.This exceptional home offers 10 rooms, 5 bedrooms, and 4 full baths, thoughtfully renovated and expanded over the years. Originally a charming Gambrel Cape, the home now features a stunning Great Room with vaulted ceilings, an open-concept kitchen, and a luxurious first-floor primary suite with private sitting room and attached two-car garage. The second floor includes an additional primary suite and three spacious bedrooms.Professionally manicured grounds complete this remarkable property, ideally located in the beloved New England town of Norfolk, known for its small-town charm.Experience the lifestyle this extraordinary estate has to offer-Schedule your showing today!
- Listing Status:
- Active
- Date Added:
- May 26, 2026
- Data Last Updated:
- May 30, 2026 at 3:07AM
- Listing Office:
- Kensington Real Estate Brokerage : 508-431-1500
- Listing Agent:
- Sheryle DeGirolamo : 508-685-1600
- MLS ID:
- 73523704

- General: PorchPorch - ScreenedDeckPool - Inground HeatedRain GuttersStorageProfessional LandscapingSprinkler SystemScreensStone Wall
- Style: Contemporary
- Pool: Pool - Inground Heated
- Parking: AttachedGarage Door OpenerStorageWorkshop in GarageGarage Faces SideOff StreetStone/GravelParking spaces: 10
- Roofing: Shingle
- Windows: Insulated WindowsScreens
- General: FrameConcrete PerimeterIrregular
- Road/Access: Public
- Originating MLS: MLS Property Information Network
- County: Norfolk
- Zoning: RM:0012 B:0046 L:0089151330
- Utilities: for Electric Rangefor Electric DryerWasher Hookup
- Water: Private
- Sewer: Inspection Required for Sale
- Source: MLS Property Information Network
This listing courtesy of Sheryle DeGirolamo , Kensington Real Estate Brokerage
Monthly Payment
- Principal & Interest $
- Property Taxes $
- Home Insurance $
- VA Funding Fee $

 New - 1 day ago