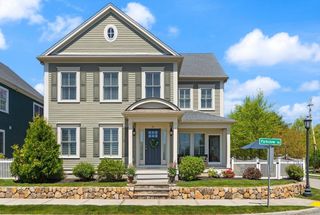
6 Hancock Rd, Franklin, MA 02038
- 4 beds |
- 3 baths |
- 3,025 sqft
 Single-Family Home
  Built in 1998
  0.72acre lot
 2 car garage
  $347/sqft
  Listed 3 days ago
Property Description
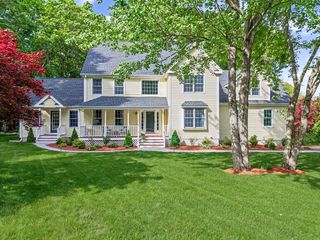
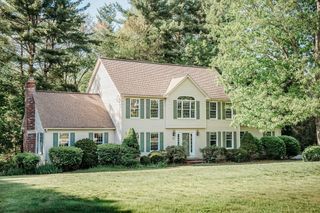
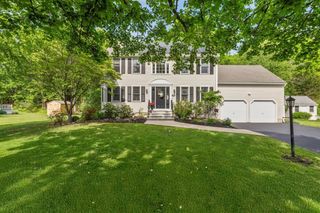
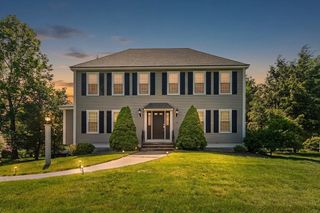
Tastefully updated and filled with natural light, this inviting home offers the perfect blend of comfort, style, and functionality. The bright open-concept living area flows seamlessly into the beautifully updated kitchen, featuring a thoughtfully designed island ideal for casual dining, entertaining, or gathering with family and friends. A built-in wine fridge adds convenience and style for hosting. Cozy up to the gas fireplace in the adjoining family room or step outside to the private patio, perfectly suited for outdoor entertaining with an outdoor grill and refrigerator, creating the ultimate backyard setup for relaxing evenings and summer gatherings. The family room showcases custom-built-ins, adding warmth and character throughout the space. Hardwood floors span the first floor, while the second floor offers new carpeting. Recent improvements include a new roof (4 yrs), updated heating system, exterior front paint, shutters, front walk,& granite steps. This is a must see!
- Listing Status:
- Active
- Date Added:
- May 26, 2026
- Data Last Updated:
- May 29, 2026 at 11:06PM
- Listing Office:
- Realty ONE Group Suburban Lifestyle : 508-520-4300
- Listing Agent:
- Nancy Briggs : 508-254-6393
- MLS ID:
- 73523969

- General: PatioRain GuttersSprinkler SystemDecorative LightingInvisible Fence
- Style: Colonial
- Parking: AttachedPaved DriveOff StreetParking spaces: 4
- Roofing: Shingle
- Windows: Insulated Windows
- General: FrameConcrete Perimeter
- Road/Access: Public
- Originating MLS: MLS Property Information Network
- County: Norfolk
- Zoning: RESM:221 L:0603692820
- Fencing: Invisible
- Utilities: for Gas Rangefor Gas Oven200+ Amp Service
- Water: Public
- Sewer: Public Sewer
- Source: MLS Property Information Network
This listing courtesy of Nancy Briggs , Realty ONE Group Suburban Lifestyle
Monthly Payment
- Principal & Interest $
- Property Taxes $
- Home Insurance $
- VA Funding Fee $

 New - 1 day ago