16 Stable Way, Medway, MA 02053
- 4 beds |
- 3 baths |
- 3,361 sqft
 Single-Family Home
  Built in 1999
  1.01acre lot
 2 car garage
  $320/sqft
  Listed 1 day ago
Property Description
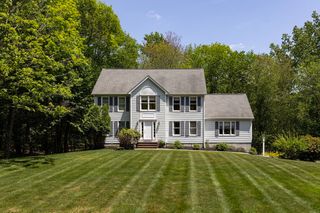
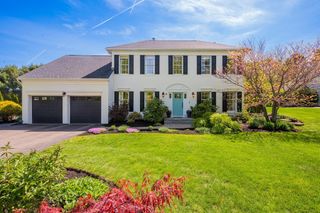
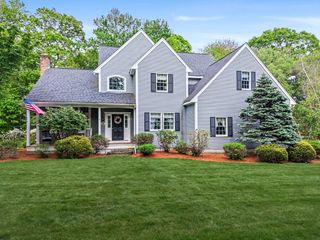
Move in ready Colonial w/flex space, dedicated office & a layout built for real life. This sun-drenched 4BR, 2.5BA home blends classic warmth with modern updates on a level 1-acre lot. A new brick walkway & professional landscaping introduce an effortless open-concept main level, centered around a spacious kitchen designed with entertaining in mind—a functional space that's perfectly ready for your custom aesthetic touches. Double new sliding glass doors in both the dining and family rooms frame views of the wood deck and expansive yard, filling the home with natural light. Relax by the wood-burning fireplace, or settle in to the cozy living room to enjoy a good book. Upstairs, a luxurious, fully remodeled primary ensuite awaits, showcasing a soaking tub, double sinks w/quartz countertops & a stunning custom tiled shower with a glass surround, flanked by 3 additional spacious bedrooms. Homes in this neighborhood seldom change hands - now is your chance to be the exception.
- Listing Status:
- Active
- Date Added:
- May 28, 2026
- Data Last Updated:
- May 29, 2026 at 10:06PM
- Listing Office:
- RE/MAX Real Estate Center : 508-668-4634
- Listing Agent:
- Andrea Feddersen : 508-269-2645
- MLS ID:
- 73526323

- General: PorchDeck - WoodRain GuttersStorageProfessional LandscapingDecorative LightingScreensGardenStone Wall
- Style: Colonial
- Parking: AttachedGarage Door OpenerStoragePaved DriveOff StreetDeededPavedParking spaces: 6
- Roofing: Shingle
- Windows: Window(s) - PictureInsulated WindowsScreens
- General: FrameConcrete PerimeterIrregular
- Road/Access: Public
- Originating MLS: MLS Property Information Network
- County: Norfolk
- Zoning: Res3961343
- Utilities: for Electric Rangefor Electric Ovenfor Electric DryerWasher HookupIcemaker ConnectionCircuit Breakers200+ Amp Service
- Water: Private
- Sewer: Public Sewer
- Source: MLS Property Information Network
- Exclusions: Personal PropertyBeverage Fridge
This listing courtesy of Andrea Feddersen , RE/MAX Real Estate Center
Monthly Payment
- Principal & Interest $
- Property Taxes $
- Home Insurance $
- VA Funding Fee $

 New - 2 days ago