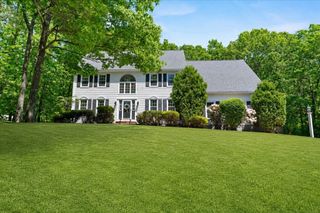
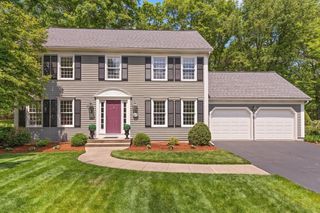
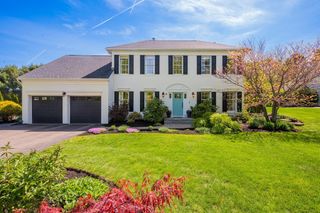
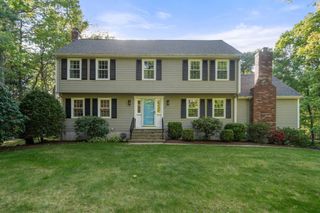
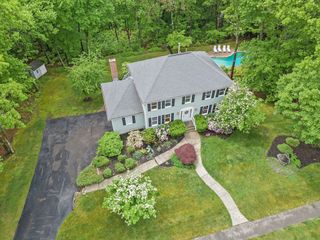
9 Catherine Ave, Franklin, MA 02038
- 4 beds |
- 4 baths |
- 3,120 sqft
 Single-Family Home
  Built in 1994
  0.54acre lot
 2 car garage
  $292/sqft
  Listed 2 days ago
Property Description
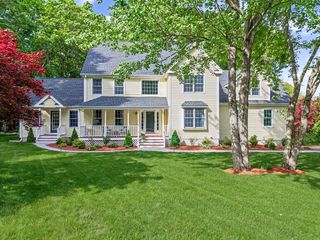
Tucked away in a truly heavenly location, this stunning Colonial home has been meticulously maintained as the crown jewel of its owners for many years. From the moment you step inside, the seamless flow & gleaming hardwood floors of the main level welcome you home.This home features a spacious kitchen complete with an elegant granite countertops & a sizable granite matte finished island, opening into a sprawling great room where a warm, wood-burning fireplace awaits. A separate formal L/R & an elegant dining room offer the perfect setup for hosting holidays & memorable gatherings. Upstairs, the 2nd floor boasts 3 bright bedrms and 2 full baths, including a peaceful primary bedrm with an ensuite & a generous walk-in closet.The fully finished basement serves as a separate living area.The fully finished basement has a large bedroom featuring double closet and a full bath for privacy.Find a serene backyard escape for ultimate comfort & outdoor enjoyment.This is your forever home!
- Listing Status:
- Active
- Date Added:
- May 27, 2026
- Data Last Updated:
- May 29, 2026 at 11:06PM
- Listing Office:
- Diamond Realty Professionals : 888-588-5607
- Listing Agent:
- Richard C. Maurice : 617-272-0399
- MLS ID:
- 73525573

- General: PorchPatioProfessional LandscapingSprinkler SystemDecorative Lighting
- Style: Colonial
- Parking: AttachedPaved DriveOff StreetPavedParking spaces: 8
- Roofing: Shingle
- Windows: Window(s) - Stained GlassInsulated Windows
- General: FrameStoneConcrete Perimeter
- Road/Access: Public
- Originating MLS: MLS Property Information Network
- County: Norfolk
- Zoning: RESM:236 L:06795419
- Fencing: Fenced/Enclosed
- Utilities: for Electric Rangefor Electric Ovenfor Gas Dryerfor Electric Dryer200+ Amp Service
- Water: Public
- Sewer: Public Sewer
- Source: MLS Property Information Network
- Exclusions: Sellers' Personal Belonging
This listing courtesy of Richard C. Maurice , Diamond Realty Professionals
Monthly Payment
- Principal & Interest $
- Property Taxes $
- Home Insurance $
- VA Funding Fee $

 New - 1 day ago