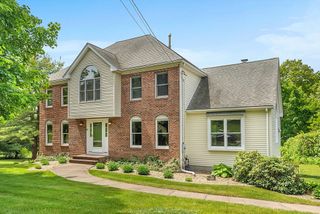
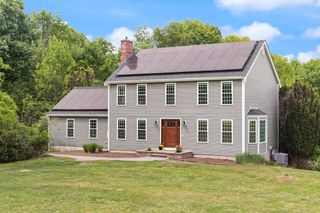
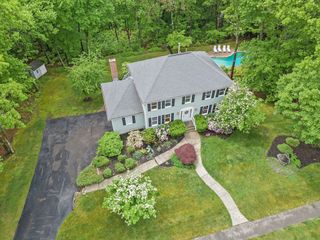
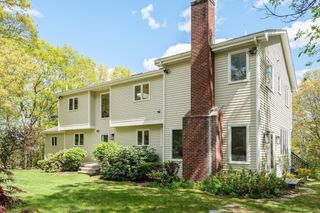
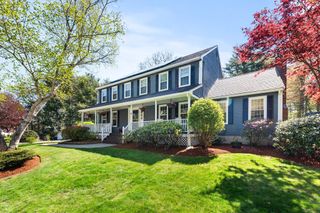
2 Harrison Pl, Franklin, MA 02038
- 4 beds |
- 3 baths |
- 3,702 sqft
 Single-Family Home
  Built in 1992
  1.02acre lot
 2 car garage
  $277/sqft
  Listed 1 day ago
Property Description
Step inside your new home! This expansive colonial offers a bright, airy feel and boasts a thoughtful layout across its 3 levels. At the heart of this comfortable home is its custom, chef-worthy kitchen with its ample cabinetry & oversized island, which flows through to the cathedral living space effortlessly, creating an inviting space for everyday living as well as entertaining. The spacious primary suite is a true retreat, complete with an ensuite bath w/ dual vanity and jet-tub, custom walk-in closet, and additional adjoining bonus room ideal as a dressing room, private sitting area and more! Three additional generously sized bedrooms offer good closet space and share a guest bath. The first-floor office adds flexibility, while the finished basement includes an additional room currently used as a guest space. Built with long-term comfort, versatility and utility in mind, this home is designed to fit a variety of lifestyles. Don't miss the opportunity to see this beauty in person!
- Listing Status:
- Active
- Date Added:
- May 28, 2026
- Data Last Updated:
- May 30, 2026 at 12:08AM
- Listing Office:
- Keller Williams Realty : 781-843-3200
- Listing Agent:
- Depend on Dakota Team : 781-883-7980
- MLS ID:
- 73526297

- General: Deck - CompositeRain GuttersStorageProfessional LandscapingSprinkler SystemDecorative LightingScreens
- Style: Colonial
- Parking: AttachedGarage Door OpenerStorageGarage Faces SidePaved DriveOff StreetPavedParking spaces: 8
- Roofing: Shingle
- Windows: Screens
- General: FrameConcrete Perimeter
- Road/Access: Public
- Originating MLS: MLS Property Information Network
- County: Norfolk
- Zoning: RESM:335 L:03387376
- Utilities: for Gas Rangefor Gas DryerWasher Hookup200+ Amp Service
- Water: Public
- Sewer: Public Sewer
- Source: MLS Property Information Network
- Exclusions: Please See Paperclip For Inclusions & Exclusions
This listing courtesy of Depend on Dakota Team , Keller Williams Realty
Monthly Payment
- Principal & Interest $
- Property Taxes $
- Home Insurance $
- VA Funding Fee $

 New - 2 days ago