8 Wild Rd, Hopkinton, MA 01748
- 4 beds |
- 3 baths |
- 2,846 sqft
 Single-Family Home
  Built in 1998
  0.69acre lot
 2 car garage
  $387/sqft
  Listed 4 days ago
Property Description
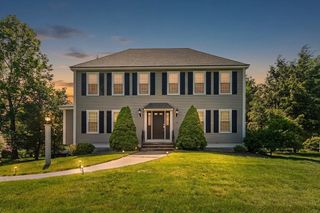
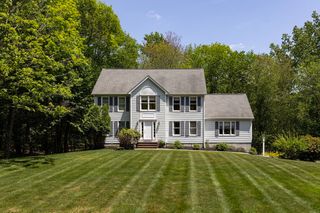
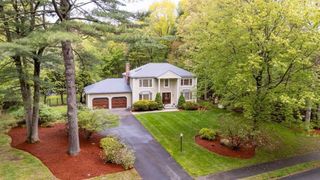
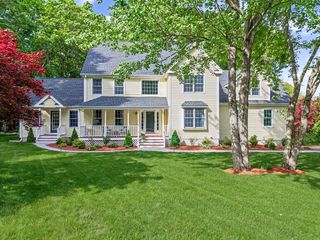
This gracious and welcoming home is conveniently located near schools and center of town but tucked away in a private setting. Beautiful birch floors greet you at the front door and run throughout the family and dining rooms. Large kitchen & eating area are the heart of this home, with views to the wooded yard & secluded paver patio, perfect for entertaining. Kitchen has custom cherry cabinets, granite countertops, stainless appliances, gas cooktop, double wall ovens, & many built in pantry cabinets. Cathedral ceiling family room has a gorgeous fireplace as its focal point. 1st floor laundry room plus mudroom w/ access to attached garage are practical assets of this home. 2nd floor has 4 spacious bedrooms including primary bedroom w/vaulted ceiling and birch flooring. Newly remodeled primary bath w/ radiant floors, stunning tile shower, soaking tub & double vanity sinks are a highlight of the home! Finished lower level. Town water, sewer, gas. Plus Hopkinton's highly rated schools!
- Listing Status:
- Active
- Date Added:
- May 25, 2026
- Data Last Updated:
- May 29, 2026 at 10:06PM
- Listing Office:
- REMAX Executive Realty : 508-435-6700
- Listing Agent:
- My House Partners Team : 508-439-2728
- MLS ID:
- 73523465

- General: PorchPatioRain GuttersProfessional LandscapingSprinkler SystemDecorative LightingStone Wall
- Style: Colonial
- Parking: AttachedPaved DrivePavedParking spaces: 8
- Roofing: Shingle
- Windows: Insulated Windows
- General: FrameConcrete Perimeter
- Road/Access: Public
- Originating MLS: MLS Property Information Network
- County: Middlesex
- Zoning: RBM:0U23 B:0036 L:13154755
- Utilities: for Gas Rangefor Electric Ovenfor Gas DryerWasher Hookup
- Water: Public
- Sewer: Public Sewer
- Source: MLS Property Information Network
This listing courtesy of My House Partners Team , REMAX Executive Realty
Monthly Payment
- Principal & Interest $
- Property Taxes $
- Home Insurance $
- VA Funding Fee $

 New - 1 day ago