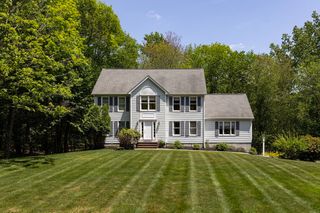
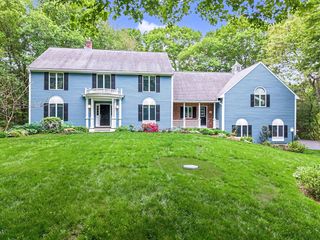
4 Pheasant Hill Rd, Hopkinton, MA 01748
- 4 beds |
- 4 baths |
- 3,376 sqft
 Single-Family Home
  Built in 1984
  1.52acre lot
 2 car garage
  $318/sqft
  Listed 3 days ago
Property Description
Beautifully updated and impeccably maintained, this architecturally enhanced Colonial is set in sought-after Wildlife Estates, surrounded by the natural beauty of the Waseeka Wildlife Sanctuary. The thoughtfully reconfigured primary suite incorporates an adjacent bedroom as a custom walk-in closet/dressing room. A spa-like marble bath with heated floors and jetted tub completes the primary suite. The updated kitchen features granite flooring, and the interior has been freshly painted. The finished lower level offers laundry, full bath, and a private Finnish sauna. Outdoor living includes a fenced yard, heated in-ground saltwater pool, deck, and granite patio. Set on a beautifully landscaped, level lot with irrigation, whole-house generator, shed, and Interlock heavy-gauge aluminum roof, close to trails, the YMCA, and commuter rail.
- Listing Status:
- Active
- Date Added:
- May 26, 2026
- Data Last Updated:
- May 29, 2026 at 10:06PM
- Listing Office:
- William Raveis R.E. & Home Services : 617-964-1850
- Listing Agent:
- Gina Romm : 617-966-1685
- MLS ID:
- 73523829

- General: DeckPatioPool - Inground HeatedRain GuttersStorageProfessional LandscapingSprinkler SystemDecorative LightingScreens
- Style: Colonial
- Pool: Pool - Inground Heated
- Parking: AttachedGarage Door OpenerPaved DriveOff StreetPavedParking spaces: 8
- Roofing: Metal
- Windows: Screens
- General: FrameConcrete Perimeter
- Originating MLS: MLS Property Information Network
- County: Middlesex
- Zoning: AM:0R20 B:0046 L:0531573
- Utilities: for Electric Rangefor Electric Ovenfor Electric DryerWasher HookupIcemaker ConnectionGenerator ConnectionGeneratorCircuit Breakers200+ Amp ServiceGenerator Connection
- Water: Private
- Sewer: Private Sewer
- Source: MLS Property Information Network
- Exclusions: Refrigerator In The Lower LevelWasherDryerDining Room And Foyer Chandeliers.
This listing courtesy of Gina Romm , William Raveis R.E. & Home Services
Monthly Payment
- Principal & Interest $
- Property Taxes $
- Home Insurance $
- VA Funding Fee $

 New - 1 day ago