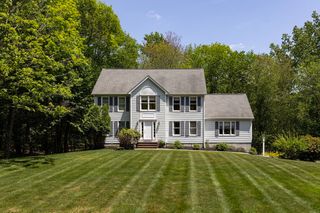
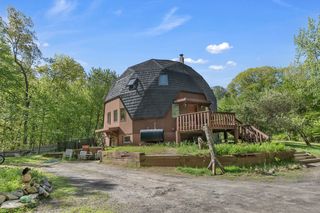
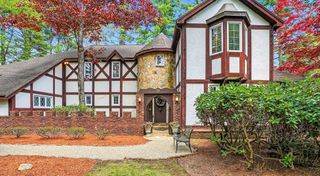
10 Benson Rd, Hopkinton, MA 01748
- 4 beds |
- 3 baths |
- 3,576 sqft
 Single-Family Home
  Built in 1987
  0.75acre lot
 3 car garage
  $322/sqft
  Listed 4 days ago
Property Description
This beautifully wooded and private lot is located in highly sought after Springwood! The property offers the ideal blend of indoor and outdoor living with an enclosed porch and large deck plus stairs down to the back yard and fire pit area. An expansive kitchen with SS appliances, new sky lights, pantry, and large eating area is the heart of the home. A sunny family room has gas fireplace plus double sliders to the deck. Private office is just off the family room and both have lovely maple hardwood flooring. The second floor includes four spacious bedrooms, a hallway bath with updated tub, tile, skylight. The primary bedroom has huge walk in closet, new skylights in the bath. Game room over the garage (with three new skylights) offers plenty of play/exercise/home theater options! Lower level has three finished (heated) rooms including a wine room. Front entry mahogany decking. Exterior painted in 2024. Luxurious space plus a gorgeous lot for recreation and entertaining!
- Listing Status:
- Active
- Date Added:
- May 25, 2026
- Data Last Updated:
- May 29, 2026 at 10:06PM
- Listing Office:
- REMAX Executive Realty : 508-435-6700
- Listing Agent:
- My House Partners Team : 508-439-2728
- MLS ID:
- 73523296

- General: Porch - EnclosedDeck - WoodRain GuttersProfessional LandscapingDecorative LightingGardenInvisible FenceStone Wall
- Style: Colonial
- Parking: AttachedPaved DrivePavedParking spaces: 9
- Roofing: Shingle
- Windows: Skylight(s)Insulated Windows
- General: FrameConcrete Perimeter
- Road/Access: Public
- Originating MLS: MLS Property Information Network
- County: Middlesex
- Zoning: RBM:0R31 B:0027 L:0533222
- Fencing: Invisible
- Utilities: for Gas Rangefor Electric Ovenfor Gas DryerWasher Hookup
- Water: Public
- Sewer: Private Sewer
- Source: MLS Property Information Network
This listing courtesy of My House Partners Team , REMAX Executive Realty
Monthly Payment
- Principal & Interest $
- Property Taxes $
- Home Insurance $
- VA Funding Fee $

 New - 1 day ago