28 Ridge, Norfolk, MA 02056
- 4 beds |
- 3 baths |
- 3,232 sqft
 Single-Family Home
  Built in 1993
  0.88acre lot
 3 car garage
  $300/sqft
  Listed 1 day ago
Property Description
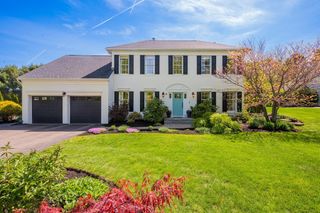
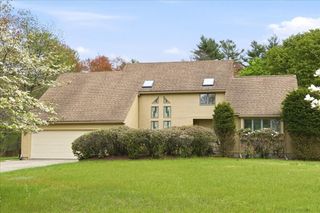
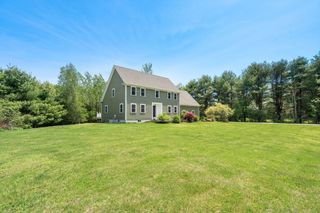
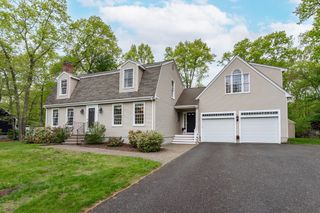
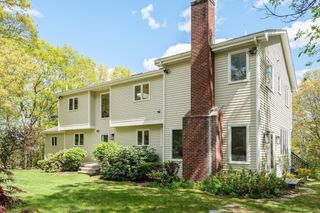
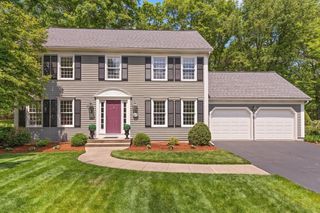
Welcome to 28 Ridge Road, a stunning Colonial in Norfolk’s highly sought-after Pheasant Hill Estates. From the dramatic two-story foyer, you are greeted by a light-filled layout designed for entertaining and comfortable daily living. The heart of the home features a spectacular family room boasting soaring vaulted ceilings and a cozy fireplace. The main living areas flow seamlessly out to a screened-in porch and massive back deck—perfect for overlooking your private, 0.88-acre wooded lot. Retreat to the expansive upper-level primary suite, featuring French doors to a private bonus room (perfect for an office or nursery with a back staircase) and an en suite bath. Downstairs, a walk-out basement of 1,498 sqft offers incredible potential to finish. Complete with a rare 3-car attached garage, central A/C, and a whole-house generator fueled with propane, this exceptional property offers a peaceful neighborhood setting just minutes from top-rated schools and the commuter rail.
- Listing Status:
- Active
- Date Added:
- May 28, 2026
- Data Last Updated:
- May 30, 2026 at 12:08AM
- Listing Office:
- Realty ONE Group Suburban Lifestyle : 508-520-4300
- Listing Agent:
- Jaclyn Sluzar : 774-270-0522
- MLS ID:
- 73523616

- General: Porch - ScreenedDeck
- Style: Colonial
- Parking: AttachedPavedParking spaces: 7
- Roofing: Shingle
- General: FrameConcrete Perimeter
- Originating MLS: MLS Property Information Network
- County: Norfolk
- Zoning: RES151738
- Utilities: Generator200+ Amp Service
- Water: Public
- Sewer: Private Sewer
- Source: MLS Property Information Network
- Exclusions: Washer And Dryer Are Excluded.
This listing courtesy of Jaclyn Sluzar , Realty ONE Group Suburban Lifestyle
Monthly Payment
- Principal & Interest $
- Property Taxes $
- Home Insurance $
- VA Funding Fee $

 New - 3 days ago