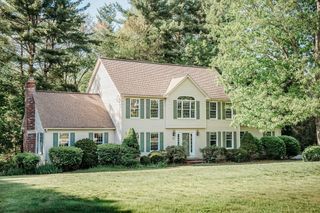
6 Hoover Rd, Norfolk, MA 02056
- 3 beds |
- 3 baths |
- 3,645 sqft
 Single-Family Home
  Built in 1983
  5.15acre lot
 2 car garage
  $243/sqft
  Listed 5 days ago
Property Description
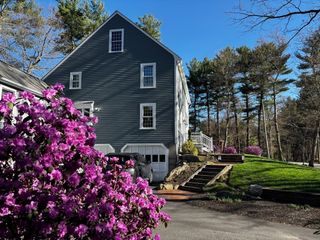
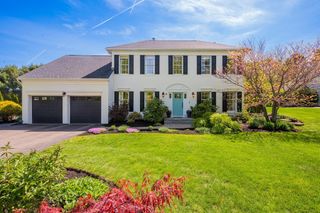
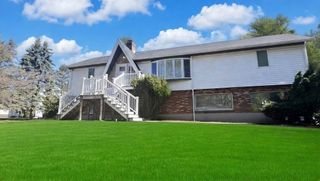
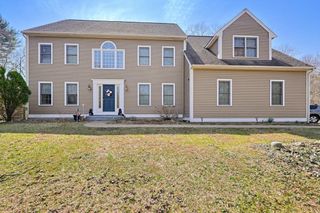
Exciting Contemporary home on five-acre cul-de-sac lot! A custom builder's own home! Unique house plan - Contemporary exterior design but open plan with traditional feel on the inside including French doors, hardwood flooring, custom cabinetry throughout. Spacious bedrooms. Welcoming fireside Family Room with custom built-ins surrounding stone fireplace. Two-room Primary bedroom suite including large private office plus en-suite bathroom.Expansive wraparound deck with access from Kitchen and Dining Room. Large screened porch overlooking beautiful rear yard. Exterior of home has just been freshly painted with a new double garage door installed. Five-acre lot offers scenic beauty. Deferral of showings until Open House Saturday, May 30, 10-12 Noon. Additional Open House Sunday, May 31, 1-3.
- Listing Status:
- Active
- Date Added:
- May 24, 2026
- Data Last Updated:
- May 30, 2026 at 2:08AM
- Listing Office:
- Realty ONE Group Suburban Lifestyle : 508-435-3100
- Listing Agent:
- Kathryn Hasenjaeger : 781-254-6677
- MLS ID:
- 73512260

- General: Porch - ScreenedDeckBalcony
- Style: ColonialContemporary
- Parking: AttachedGarage Door OpenerPaved DriveOff StreetPavedParking spaces: 8
- Roofing: Shingle
- General: FrameConcrete Perimeter
- Road/Access: Public
- Originating MLS: MLS Property Information Network
- County: Norfolk
- Zoning: ResM:0015 B:0054 L:0144152330
- Utilities: for Electric Rangefor Electric OvenCircuit Breakers
- Water: Public
- Sewer: Private Sewer
- Source: MLS Property Information Network
This listing courtesy of Kathryn Hasenjaeger , Realty ONE Group Suburban Lifestyle
Monthly Payment
- Principal & Interest $
- Property Taxes $
- Home Insurance $
- VA Funding Fee $

 New - 1 day ago