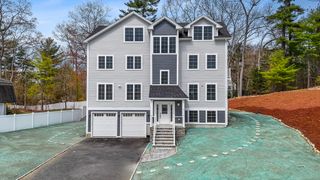
42 North St, Norfolk, MA 02056
- 4 beds |
- 4 baths |
- 4,542 sqft
 Single-Family Home
  Built in 1971
  6.49acre lot
 4 car garage
  $307/sqft
  Listed 2 days ago
Property Description
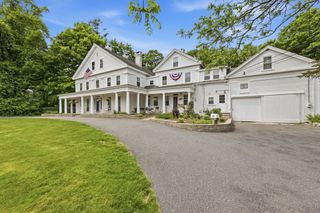
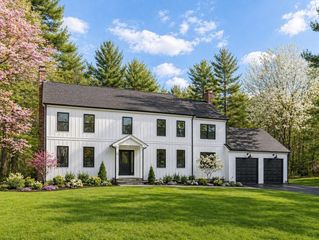
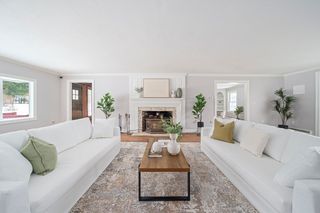
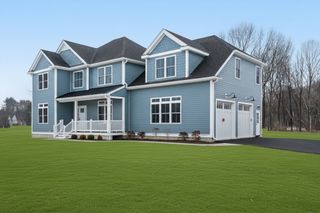
42 North Street offers the rare combination of privacy, acreage, and turnkey living on over six secluded acres just moments to the Franklin/Foxboro commuter rail, town center, and Gillette Stadium. This beautifully maintained 4-year-young home features a stunning chef’s kitchen with Thermador and Bosch appliances, oversized quartz island, two refrigerators, walk-in pantry, and abundant prep space. A formal dining room with French doors opens to the 26’ x 31’ great room with gas fireplace, ideal for hosting large gatherings so everyone feels comfortable. The spacious primary suite offers vaulted ceilings, gas fireplace, oversized custom walk-in closet, and spa-like bath with soaking tub. Three additional bedrooms, finished third floor bonus space, and an impressive 1,000+ sq ft barn/shed with two garage bays, electricity, and concrete floors complete this exceptional property. OPEN HOUSE Sunday 5/31 1:30-3:30.
- Listing Status:
- Active
- Date Added:
- May 28, 2026
- Data Last Updated:
- May 30, 2026 at 4:06AM
- Listing Office:
- Gibson Sotheby's International Realty : 781-444-8383
- Listing Agent:
- The Bauman Group : 617-510-4994
- MLS ID:
- 73526011

- General: PorchPatioRain GuttersBarn/StableSprinkler SystemGardenBarn/Stable
- Style: ColonialContemporary
- Parking: AttachedStorageGarage Faces SidePaved DriveOff StreetPavedParking spaces: 12
- Roofing: Shingle
- Windows: Insulated Windows
- General: FrameOther
- Road/Access: Public
- Originating MLS: MLS Property Information Network
- County: Norfolk
- Zoning: R2M:0014 B:0060 L:0015152016
- Utilities: for Gas Rangefor Electric DryerWasher Hookup200+ Amp Service
- Water: Private
- Sewer: Private Sewer
- Source: MLS Property Information Network
This listing courtesy of The Bauman Group , Gibson Sotheby's International Realty
Monthly Payment
- Principal & Interest $
- Property Taxes $
- Home Insurance $
- VA Funding Fee $

 New - 3 days ago