204 Village St, Medway, MA 02053
- 5 beds |
- 5 baths |
- 4,636 sqft
 Single-Family Home
  Built in 1845
  1.27acre lot
 2 car garage
  $280/sqft
  Listed 2 months ago
Property Description
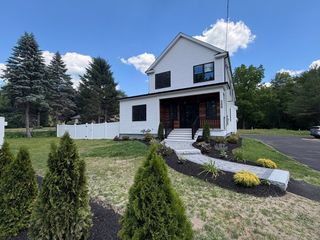
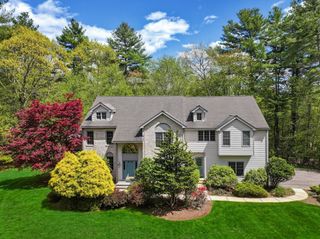
Set gracefully back behind a sweeping U-shaped drive, the Julius C. Hurd House is a rare c.1845 antique Colonial and one of Medway’s most distinguished historic homes. Resting on 1.27 private acres, this 4,636 sq ft residence blends timeless craftsmanship with thoughtful modern comforts. Inside, 5 bedrooms, 4.5 baths, 9 fireplaces, wide-plank floors, a gracious double parlor and sun-filled gathering spaces create a home of warmth, scale and soul. Improvements include a refreshed 2025 kitchen, renovated primary suite with fireplace, walk-in closet, laundry and radiant bath heat, restored double parlor, refinished hardwood floors, updated systems and landscaping. A private in-law suite with its own kitchen, full bath and balcony offers exceptional flexibility for multigenerational living and guests. An artist studio, home office, vaulted sunroom, wraparound porch, newer deck (2023), fenced yard, walk-up attic, workshop and oversized 2-car garage complete this unforgettable Medway estate.
- Listing Status:
- Active
- Date Added:
- May 27, 2026
- Data Last Updated:
- July 29, 2026 at 6:06PM
- Listing Office:
- Real Broker MA, LLC : 413-273-1381
- Listing Agent:
- Team ROVI : 413-213-3472
- MLS ID:
- 73524733

- General: PorchDeckDeck - WoodFenced Yard
- Style: Antique
- Parking: AttachedStoragePaved DriveOff StreetPavedParking spaces: 10
- Roofing: Shingle
- General: Other
- Originating MLS: MLS Property Information Network
- County: Norfolk
- Zoning: ARIIM:60 B:1843162647
- Fencing: Fenced/EnclosedFenced
- Utilities: for Gas Rangefor Electric DryerWasher Hookup
- Water: Public
- Sewer: Public Sewer
- Source: MLS Property Information Network
This listing courtesy of Team ROVI , Real Broker MA, LLC
Monthly Payment
- Principal & Interest $
- Property Taxes $
- Home Insurance $
- VA Funding Fee $