174 Bent St, Franklin, MA 02038
- 4 beds |
- 2 baths |
- 1,742 sqft
 Single-Family Home
  Built in 1995
  1.26acre lot
 1 car garage
  $459/sqft
  Listed 1 day ago
Property Description
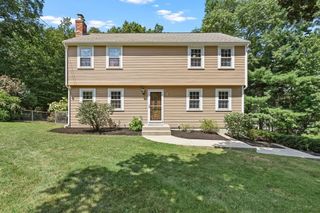
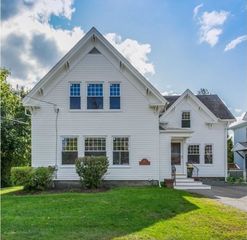
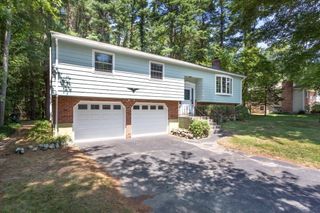
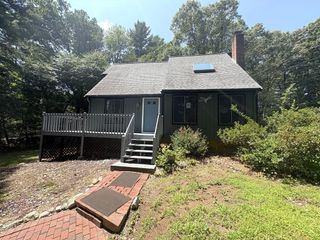
****Welcome to 174 Bent Street in Franklin****, a beautifully renovated and meticulously maintained single-family home offering 1,742 sq. ft. of refined living space. This raised ranch has been transformed with an impressive list of upgrades—so extensive it’s hard to capture them all. Highlights include a new roof, cement board siding, new patio and composite deck , fully updated kitchen, Updated bath, new driveway, and new heating and cooling systems. Truly move-in ready from top to bottom. Inside, you’ll find four well-proportioned bedrooms and two updated full baths, providing comfortable accommodations for any lifestyle. The bright, inviting layout offers flexibility for today’s living—whether you need work-from-home space, guest rooms, or a private retreat. Set on an expansive 55,060 sq. ft. lot, the property delivers exceptional outdoor potential for recreation, gardening, or future enhancements. A dedicated one-car garage adds everyday convenience. This home combines modern updates, thoughtful design, and a prime Franklin location—ready for its next owner to enjoy. Schedule your private viewing and experience the value firsthand.
- Listing Status:
- Active
- Date Added:
- August 19, 2026
- Data Last Updated:
- August 20, 2026 at 1:06PM
- Listing Office:
- Conway - West Roxbury : 617-469-9200
- Listing Agent:
- Edward Keefe : 781-742-3225
- MLS ID:
- 73565449

- General: Deck - CompositePatioRain GuttersFenced Yard
- Style: Raised Ranch
- Parking: AttachedUnderOff StreetParking spaces: 6
- Roofing: Shingle
- Windows: Insulated Windows
- General: FrameConcrete Perimeter
- Road/Access: Public
- Originating MLS: MLS Property Information Network
- County: Norfolk
- Zoning: res97380
- Fencing: Fenced
- Utilities: for Gas Rangefor Gas Ovenfor Gas Dryerfor Electric DryerWasher HookupCircuit Breakers200+ Amp Service
- Water: Public
- Sewer: Public Sewer
- Source: MLS Property Information Network
This listing courtesy of Edward Keefe , Conway - West Roxbury
Monthly Payment
- Principal & Interest $
- Property Taxes $
- Home Insurance $
- VA Funding Fee $