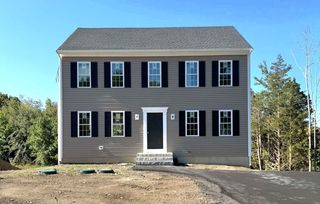
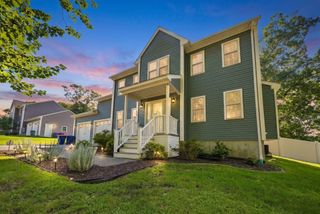
4 Winslow Way, Freetown, MA 02717
- 4 beds |
- 2 baths |
- 1,749 sqft
 Single-Family Home
  Built in 1974
  1.02acre lot
 1 car garage
  $337/sqft
  Listed 7 days ago
Property Description
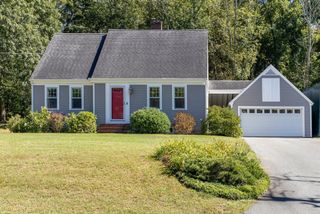
Meticulously maintained 4-bedroom, 2-bath Detached Cape on an expansive 1.02-acre level lot in a desirable Freetown neighborhood! Offering 1,749 sq. ft. of bright, inviting living space, this exceptional home directly abuts the scenic Freetown State Forest, providing unmatched privacy and immediate access to nature trails right from your sprawling backyard. True pride of ownership shines throughout every inch of this immaculate property. Step into the welcoming foyer featuring shimmering hardwood floors that run beautifully through the main level and upstairs bedrooms. The spacious 14x17 living room boasts a cozy fireplace, perfect for New England winters, and flows effortlessly into the formal dining room. The impressive country kitchen features stone/granite countertops, ceramic tile flooring, and fully equipped appliances. A highly flexible first-floor layout includes a main bedroom and a dedicated home office, ideal for remote work. Upstairs, you will find two massive, front-to-back bedrooms (12x20 and 13x20) and a full family bathroom. A full basement adds exceptional value with a partially finished area, bulkhead access, and plenty of room for a workshop or extra storage, complemented by an attached 1-car garage. Step outside to the rear wooden deck and take in the views of a peaceful, level backyard transitioning right into the tree line. This turn-key property sits in a quiet neighborhood within the premium Apponequet school district—move right in and start your next chapter.
- Listing Status:
- Active
- Date Added:
- September 28, 2026
- Data Last Updated:
- October 5, 2026 at 7:07AM
- Listing Office:
- Redlon Realty LLC : 774-259-4057
- Listing Agent:
- Michael Redlon : 774-259-4057
- MLS ID:
- 73580565

- General: PorchDeck - WoodRain GuttersScreens
- Style: Cape
- Parking: AttachedPaved DriveOff StreetPavedParking spaces: 10
- Windows: Screens
- General: Concrete Perimeter
- Road/Access: Public
- Originating MLS: MLS Property Information Network
- County: Bristol
- Zoning: RM:248 P:1512853183
- Utilities: for Electric Rangefor Electric Ovenfor Electric DryerWasher HookupIcemaker Connection200+ Amp Service
- Water: Private
- Sewer: Private Sewer
- Source: MLS Property Information Network
This listing courtesy of Michael Redlon , Redlon Realty LLC
Monthly Payment
- Principal & Interest $
- Property Taxes $
- Home Insurance $
- VA Funding Fee $