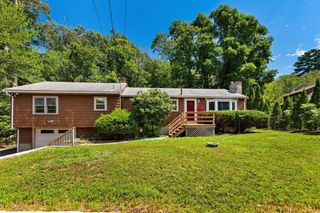
11 Youngs Rd, Gloucester, MA 01930
- 4 beds |
- 2 baths |
- 2,039 sqft
 Single-Family Home
 Built in 1920
 0.31acre lot
 —— car garage
 $392/sqft
 Listed 13 days ago
Property Description
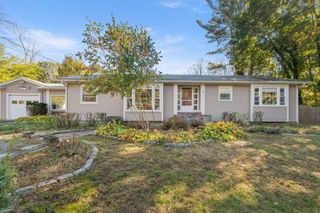
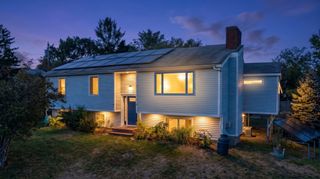
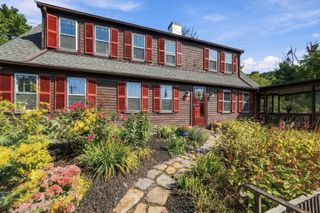
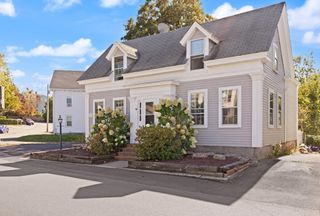
Tucked away in Annisquam Woods, 11 Youngs Road offers a rare combination of coastal single-level living and easy access to outdoor recreation, with deeded water access to Goose Cove. Step inside to a thoughtful layout anchored by a sleek kitchen with granite countertops that opens seamlessly into a picturesque breakfast nook—ideal for everyday living. Unwind in the inviting sunken living room, complete with a cozy pellet stove perfect for crisp New England evenings. With 4 bedrooms and 2 full bathrooms, the home offers both comfort and versatility. Start your mornings with coffee on the quaint porch, or entertain on the back deck overlooking a peaceful, woodland-lined yard. Nature is right outside your door, with nearby walking trails around serene Goose Cove and Carter Reservation. Deeded water access lets you easily launch kayaks or paddleboards into the Cove, or spend warm afternoons relaxing on the rocky beach. A wonderful opportunity to enjoy coastal living, outdoor recreation, and the best of Cape Ann—all in one exceptional setting.
- Listing Status:
- Active
- Date Added:
- October 13, 2026
- Data Last Updated:
- October 26, 2026 at 7:06PM
- Listing Office:
- Compass : 781-534-9229
- Listing Agent:
- Amanda Armstrong Group : 978-879-6322
- MLS ID:
- 73589873

- General: PorchDeckPatioRain GuttersStorageSatellite Dish
- Style: Ranch
- Parking: Paved DriveOff StreetTandemDrivewayPavedParking spaces: 6
- Roofing: Shingle
- General: FrameConcrete PerimeterBlock
- Road/Access: Private RoadDead End
- Originating MLS: MLS Property Information Network
- County: Essex
- Zoning: R-20M:0114 B:0006 L:00001899468
- Utilities: for Electric Rangefor Electric DryerWasher Hookup200+ Amp Service
- Water: Public
- Sewer: Public Sewer
- Source: MLS Property Information Network
- Exclusions: Electric FireplaceWine Cooler In Living Room
This listing courtesy of Amanda Armstrong Group , Compass
Monthly Payment
- Principal & Interest $
- Property Taxes $
- Home Insurance $
- VA Funding Fee $