335 Essex Ave, Gloucester, MA 01930
- 3 beds |
- 2 baths |
- 1,988 sqft
 Single-Family Home
 Built in 1950
 0.5acre lot
 1 car garage
 $372/sqft
 Listed 13 days ago
Property Description
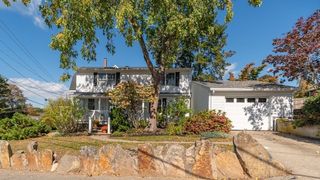
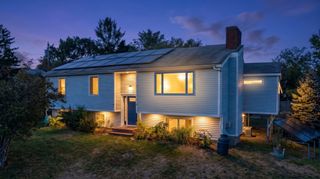
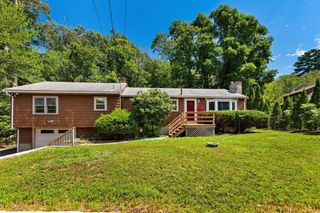
There’s a lot to love about the space, light, and setting of this oversized ranch. The bright living room is anchored by a working fireplace, while the eat-in kitchen features granite countertops, stainless steel appliances, and a convenient laundry and coffee nook just off the kitchen. Hardwood floors run throughout much of the home, and the generously sized main bedroom is a standout, complete with its own wood stove for an extra-cozy touch. With three bedrooms, two full baths, and central air—with the A/C compressor replaced in 2019—the home offers comfortable and flexible living. A home energy audit was also completed, with recommended efficiency improvements made. Outside, the large fenced-in backyard is a highlight, offering plenty of space to play, garden, entertain, or simply enjoy the outdoors, complete with a hot tub and outdoor shower. A one-car garage plus parking for four additional vehicles adds everyday convenience. The location makes getting around easy, with the train station nearby, quick access to Route 128, and the elementary school close by, while both the Gloucester waterfront and Essex are within easy reach. With great natural light, inviting spaces, and a backyard that’s hard to come by, this home offers plenty to enjoy now with the opportunity to make it your own over time.
- Listing Status:
- Active
- Date Added:
- October 13, 2026
- Data Last Updated:
- October 26, 2026 at 7:06PM
- Listing Office:
- J. Barrett & Company : 978-468-0046
- Listing Agent:
- Lauren Mears : 978-337-5250
- MLS ID:
- 73587145

- General: PatioRain GuttersHot Tub/SpaScreensFenced YardFruit TreesGardenPrivate
- Style: Ranch
- Parking: AttachedGarage Door OpenerStorageGarage Faces SidePaved DriveStone/GravelPavedParking spaces: 5
- Roofing: Shingle
- Windows: Window(s) - PictureScreens
- General: FrameBlock
- Road/Access: Public
- Originating MLS: MLS Property Information Network
- County: Essex
- Zoning: R-20M:0220 B:0040 L:00001904455
- Fencing: Fenced/EnclosedFenced
- Utilities: for Electric Rangefor Electric Ovenfor Electric DryerWasher Hookup200+ Amp Service
- Water: Public
- Sewer: Public Sewer
- Source: MLS Property Information Network
This listing courtesy of Lauren Mears , J. Barrett & Company
Monthly Payment
- Principal & Interest $
- Property Taxes $
- Home Insurance $
- VA Funding Fee $