262 Washington St, Gloucester, MA 01930
- 3 beds |
- 2 baths |
- 2,058 sqft
 Single-Family Home
 Built in 1933
 7,405sqft lot
 1 car garage
 $291/sqft
 Listed 4 days ago
Property Description
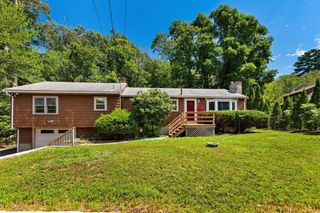
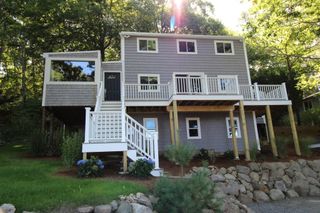
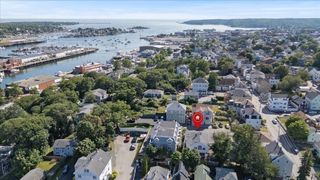
Showings begin at the Saturday and Sunday Open Houses from 11:00 AM to 1:00 PM! Welcome to 262 Washington Street, a classic 1933 Dutch Colonial offering 9 rooms of versatile living space. Rich in local history, the home was relocated from Maplewood Avenue during the 1950s Route 128 expansion and now sits proudly on a 0.17-acre level corner lot.The exterior boasts outstanding curb appeal with a welcoming enclosed sunroom, an attached one-car garage, a brand-new paved driveway, and fresh landscaping. Inside, you will find a bright layout featuring gleaming hardwood floors, elegant French doors in the living room, an ideal set up for a pellet stove, and a kitchen equipped with brand-new stainless steel appliances. The second floor offers three bedroom and a full bath with custom cabinetry.The fully finished lower level significantly expands your usable space, featuring a family room, a workshop, a second full bathroom, and a laundry room, all protected by a French drain and sump pump system. This move-in-ready home also features a brand-new roof (September 2026) and an updated 2012 furnace. Enjoy an unbeatable location with immediate access to Route 128, the commuter rail, and local beaches just 1–2 miles away.Offers are due Monday, 10/26/2026 at 6:00 PM and will be presented on Tuesday. Please note: This is an Estate Sale. The property is being sold "As-Is" with no representations or warranties from the Seller or Real Estate Broker.
- Listing Status:
- Active
- Date Added:
- October 22, 2026
- Data Last Updated:
- October 26, 2026 at 8:06PM
- Listing Office:
- Keller Williams Realty Evolution : 978-927-8700
- Listing Agent:
- Philip Dennesen : 978-578-3767
- MLS ID:
- 73594274

- General: Rain GuttersProfessional LandscapingWorkshop
- Style: ColonialDutch Colonial
- Parking: AttachedOff StreetTandemDrivewayParking spaces: 4
- Roofing: Shingle
- General: FrameBlockBlock
- Road/Access: Public
- Originating MLS: MLS Property Information Network
- County: Essex
- Zoning: R-10M:0085 B:0058 L:00001898039
- Utilities: for Electric Rangefor Electric DryerWasher HookupCircuit Breakers
- Water: Public
- Sewer: Public Sewer
- Source: MLS Property Information Network
- Exclusions: Floor MattsHosesGarden Tools
This listing courtesy of Philip Dennesen , Keller Williams Realty Evolution
Monthly Payment
- Principal & Interest $
- Property Taxes $
- Home Insurance $
- VA Funding Fee $