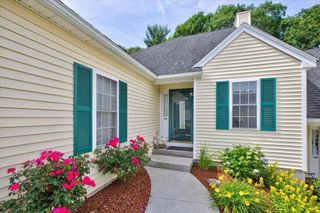
46 Tulip Cir. 46, Grafton, MA 01560
- 3 beds |
- 3 baths |
- 1,778 sqft
 Condominium
  Built in 2006
  —— sqft lot
  2 car garage
  $324/sqft
  Listed 20 days ago
Property Description
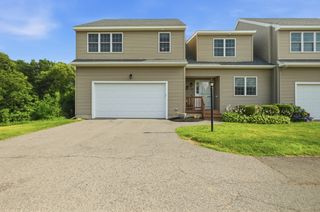
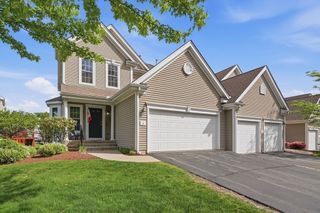
Welcome to this beautiful townhouse in the desirable “Hilltop Farms Community”. Within this appealing property, an open floor plan, a gas fireplace in the living room & hardwood floors.Kitchen with island. This charming 3-bedroom offers 1,778 Sq.Ft. Above-grade living space, plus and additinal approximately 710 Sq.Ft. in finished walkout Basement with sliding door as a family room. Relax in the luxurious master suite, featuring a generous bedroom, walk-in closet, generously sized bathroom with granite counters and dual sinks, a stall shower, and a rejuvenating soaking tub. The residence also includes 2 full bathrooms, thoughtfully appointed to support daily routines with ease, and an additional convenient half bathroom. The convenience of a 2-car garage offers secure parking, enhancing the practicality of daily life. This residential property presents an exceptional opportunity for those seeking a distinguished living environment within a desirable location. Close to Rt.140,Rt.20,Rt16,Rt.122 and Grafton T-Station. Close to a shopping center and Tufts University.
- Listing Status:
- Active
- Date Added:
- July 9, 2026
- Data Last Updated:
- July 30, 2026 at 3:07AM
- Listing Office:
- Century 21 North East : 508-365-4056
- Listing Agent:
- Dalia Izvolsky : 508-341-8267
- MLS ID:
- 73547164

- General: Deck
- Parking: AttachedGarage Door OpenerOff StreetAssignedGuestParking spaces: 3
- General: 2
- HOA Amenities: InsuranceMaintenance StructureRoad MaintenanceMaintenance GroundsSnow RemovalTrash461.0Monthly
- Originating MLS: MLS Property Information Network
- County: Worcester
- Zoning: OLI4602385
- Utilities: for Electric Range
- Water: Public
- Sewer: Public Sewer
- Source: MLS Property Information Network
- Exclusions: Stage
This listing courtesy of Dalia Izvolsky , Century 21 North East
Monthly Payment
- Principal & Interest $
- Property Taxes $
- Home Insurance $
- VA Funding Fee $

 New - 22 hours ago