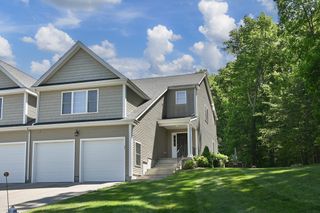
74 Buttercup Lane 74, Grafton, MA 01560
- 3 beds |
- 3 baths |
- 3,028 sqft
 Condominium
  Built in 2006
  —— sqft lot
  2 car garage
  $204/sqft
  Listed 1 month ago
Property Description
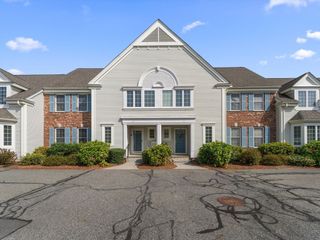
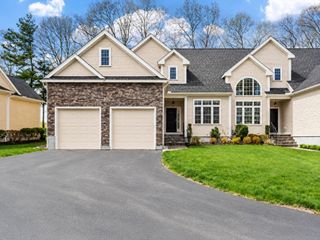
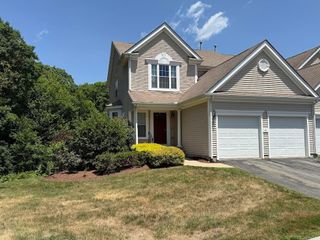
Welcome to 74 Buttercup Lane a Jamison style end unit by Pulte offering 3,028 square feet of refined living space. presents an exceptional opportunity for discerning buyers seeking a sophisticated residence. The well-appointed eat in kit is designed for culinary pursuits & entertaining, featuring stainless steel appliances, hardwood floors & wine cooler. This space seamlessly blends functionality w/elegant design. Privately appointed floor primary suite includes full bath w/soaking tub, shower stall, double vanity & walk in closet. 1st floor den/office, lovely half bath.1st floor laundry. 2nd floor includes loft for reading, 2nd bedroom w/dressing area, full bath & 3rd bedroom w/double closet. Lower level doesn't disappoint w/expansive great room, separate storage & utility rooms & sliders to outside. Enjoy all Grafton has to offer minutes from charming town center, public golf course, conservation lands, walk trails & access to highway & T station. A place to call home
- Listing Status:
- Active
- Date Added:
- June 24, 2026
- Data Last Updated:
- July 30, 2026 at 3:07AM
- Listing Office:
- Realty Executives Boston West : 508-653-7329
- Listing Agent:
- Wanda McSmith : 617-417-2859
- MLS ID:
- 73541142

- General: DeckProfessional Landscaping
- Parking: AttachedGarage Faces SideOff StreetPavedParking spaces: 4
- General: 3
- HOA Amenities: InsuranceMaintenance StructureRoad MaintenanceMaintenance GroundsSnow RemovalTrash461.0Monthly
- Originating MLS: MLS Property Information Network
- County: Worcester
- Zoning: RES4645323
- Utilities: for Electric RangeCircuit Breakers200+ Amp Service
- Water: Public
- Sewer: Public Sewer
- Source: MLS Property Information Network
This listing courtesy of Wanda McSmith , Realty Executives Boston West
Monthly Payment
- Principal & Interest $
- Property Taxes $
- Home Insurance $
- VA Funding Fee $