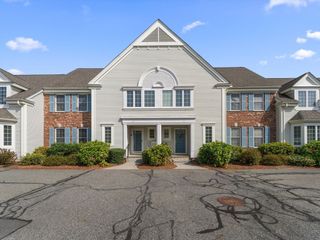
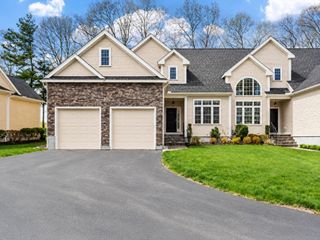
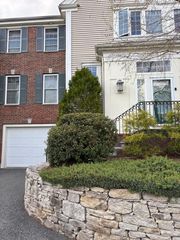
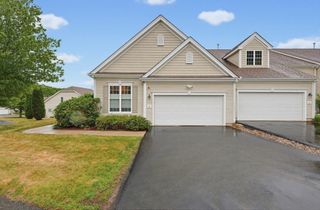
48 Tulip Cir 48, Grafton, MA 01560
- 3 beds |
- 3 baths |
- 2,558 sqft
 Condominium
  Built in 2006
  —— sqft lot
  2 car garage
  $244/sqft
  Listed 23 days ago
Property Description
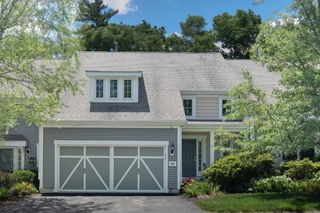
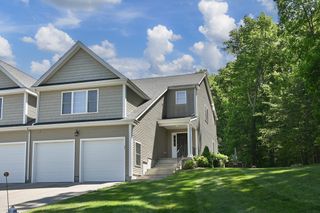
Welcome to 48 Tulip! Impeccably maintained and thoughtfully care for, this rare Jamison-style end unit by Pulte Homes, offers exceptional privacy and abundant natural light. This pristine, luxurious 3-bedroom, 2.5-bath townhouse features a bright, open floor plan with custom designer colors and laminate flooring throughout. The spacious eat-in kitchen boasts quartz countertops, stainless steel appliances, a gourmet gas range, and overlooks a private wooded backyard, flowing seamlessly into the inviting living area—perfect for everyday living and entertaining. The formal dining room showcases elegant bay windows, crown molding, and wainscoting. The spacious primary suite includes a walk-in closet and full bath. A beautifully finished walkout basement offers a private home office or flex room plus a large open space ideal for a family room, home theater, gym, or playroom. Move-in ready with ample storage and utility space, comfort, and style.
- Listing Status:
- Active
- Date Added:
- July 6, 2026
- Data Last Updated:
- July 30, 2026 at 3:07AM
- Listing Office:
- Berkshire Hathaway HomeServices Commonwealth Real Estate : 508-435-6333
- Listing Agent:
- Peter Kim : 508-904-4735
- MLS ID:
- 73545249

- General: DeckDeck - Wood
- Parking: AttachedOff StreetParking spaces: 4
- Roofing: Shingle
- Windows: Insulated Windows
- General: 2
- HOA Amenities: InsuranceMaintenance StructureMaintenance GroundsSnow RemovalTrash461.0Monthly
- Originating MLS: MLS Property Information Network
- County: Worcester
- Zoning: OLIM:0133 B:5061 L:0002.04603804
- Utilities: for Gas RangeWasher Hookup200+ Amp Service
- Water: Public
- Sewer: Public Sewer
- Source: MLS Property Information Network
- Exclusions: Impeccably Maintained And Thoughtfully Cared ForThis Exceptional Jamison-Style End-Unit Offers A R
This listing courtesy of Peter Kim , Berkshire Hathaway HomeServices Commonwealth Real Estate
Monthly Payment
- Principal & Interest $
- Property Taxes $
- Home Insurance $
- VA Funding Fee $