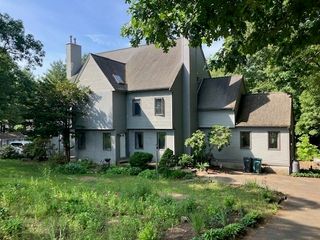
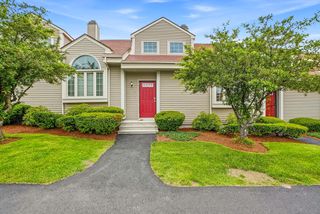
9 Baldwin Court 9, Westborough, MA 01581
- 3 beds |
- 3 baths |
- 2,793 sqft
 Condominium
  Built in 2002
  —— sqft lot
  2 car garage
  $215/sqft
  Listed 6 days ago
Property Description
Welcome to the very desirable Orchard Hill, an active Adult Community. As you enter you are immediately greeted w/ beautiful hardwood floors and quality custom woodwork & moldings. The living room features a gas fireplace framed by custom cabinetry & built-in bookcases as well as hardwood floors, & then flows to a formal dining room w/ adjoining fully applainced kitchen w/ granite countertops & hardwood floors. Grab your coffee or tea in the morning and enjoy the abutting cozy sunroom with brand new carpeting & featuring scenic views of the fields & woods. The 1st floor also consists of a primary/master suite also w/ hardwood flooring, ceiling fan, walk-in closet, crown molding, plantation shutters plus a full ensuite bathroom. The 2nd floor consists of a 16x14 bedroom w/nearby full bathroom & office space(15x9) plus a large den or TV room which potentially could become a 3rd bedroom. The lower level family room w/triple windows & walkout media room w/ sliders to a patio.
- Listing Status:
- Active
- Date Added:
- July 23, 2026
- Data Last Updated:
- July 30, 2026 at 3:07AM
- Listing Office:
- Mathieu Newton Sotheby's International Realty : 508-366-9608
- Listing Agent:
- Michael Mathieu : 508-397-2300
- MLS ID:
- 73553891

- General: Porch - EnclosedRain Gutters
- Parking: DetachedOff StreetAssignedPavedExclusive ParkingParking spaces: 6
- Roofing: Shingle
- Windows: Insulated WindowsStorm Window(s)
- General: Frame3
- HOA Amenities: ClubhouseInsuranceMaintenance StructureRoad MaintenanceMaintenance GroundsSnow RemovalTrashReserve Funds662.0Monthly
- Originating MLS: MLS Property Information Network
- County: Worcester
- Zoning: RES4398878
- Utilities: for Electric DryerWasher HookupCircuit Breakers
- Water: Public
- Sewer: Public Sewer
- Source: MLS Property Information Network
- Exclusions: Seller's Personal Property
This listing courtesy of Michael Mathieu , Mathieu Newton Sotheby's International Realty
Monthly Payment
- Principal & Interest $
- Property Taxes $
- Home Insurance $
- VA Funding Fee $