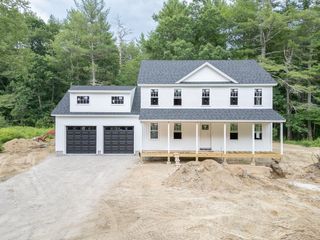
138 Sand Hill Rd, Groton, MA 01450
- 4 beds |
- 3 baths |
- 2,550 sqft
 Single-Family Home
  Built in 1989
  4acre lot
 6 car garage
  $390/sqft
  Listed 4 days ago
Property Description
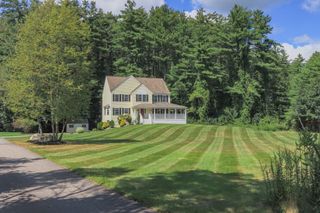
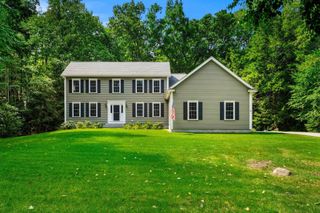
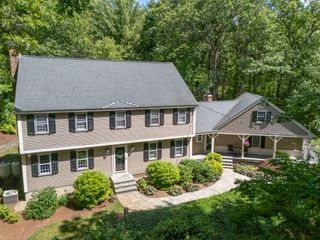
Gorgeous 10 Room - Sun-Filled Contemporary Home - Ranch Style situated beautifully on a 4 Acre Lot - having 4 Bedrooms - 3 BA's -1st and 2nd floor Primary Suites - an attached 2-Car Garage and an additional unattached Accessory Building/Workshop/4-Car Garage - that is heated and insulated - 32'x22'. Surrounded by Shepley Conservation Land, close proximity to Groton Center and Harry Rich State Forest w/rail trail access. Enter this home through an oversized - screened Farmers Porch to a sun-filled Foyer - spacious Living Rm w/Propane FP w/remote starter and room temperature control -Dining Rm w/ Open Flr Plan - having vaulted ceilings - Breakfast Room/Sunroom and Sitting Room and a recently updated State-of-the Art Kitchen w/vaulted ceilings, skylights, recessed lights and hardwood flooring, Has a 12x10 Mudroom with direct Home and Garage access - with walls of windows and Deck access that run the length of the house. There are two Primary Bedroom Suites w/full Baths - Walk-in-Closet - Cedar Closet and both have Private Balconies. The Lower Level - is walk-out - unfinished - having great space and endless potential for anything you wish - In-Law Apartment - Home Office - Recreation Room or Home Gym. Groton has a continual top-ranked school system. Enjoy Groton and all its amazing amenities.
- Listing Status:
- Active
- Date Added:
- September 9, 2026
- Data Last Updated:
- September 13, 2026 at 7:06AM
- Listing Office:
- Better Homes and Gardens Real Estate - The Shanahan Group : 781-729-9030
- Listing Agent:
- Lucille Murray : 781-820-5028
- MLS ID:
- 73572421

- General: Balcony / DeckPorchDeckDeck - WoodPatioBalconyRain GuttersStorageProfessional LandscapingDecorative LightingScreensGarden
- Style: ContemporaryRanch
- Parking: AttachedDetachedGarage Door OpenerHeated GarageStorageWorkshop in GarageInsulatedOversizedPaved DriveOff StreetPavedParking spaces: 11
- Roofing: Shingle
- Windows: Screens
- General: FrameStoneConcrete Perimeter
- Road/Access: Public
- Originating MLS: MLS Property Information Network
- County: Middlesex
- Zoning: RAM:0226 B:0003 L:0000516469
- Utilities: 200+ Amp Service
- Water: Private
- Sewer: Private Sewer
- Source: MLS Property Information Network
- Exclusions: Teak Porch Swing And Adirondack Chairs In Patio Area
This listing courtesy of Lucille Murray , Better Homes and Gardens Real Estate - The Shanahan Group
Monthly Payment
- Principal & Interest $
- Property Taxes $
- Home Insurance $
- VA Funding Fee $

 New - 3 days ago