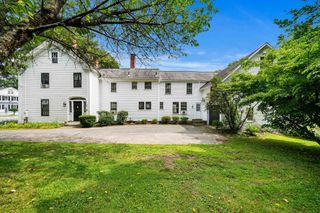
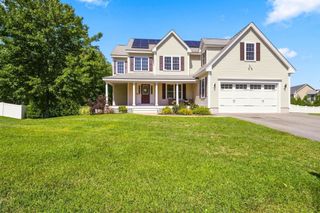
536 Longley Rd, Groton, MA 01450
- 4 beds |
- 3 baths |
- 3,008 sqft
 Single-Family Home
  Built in 1978
  1acre lot
 2 car garage
  $283/sqft
  Listed 19 days ago
Property Description
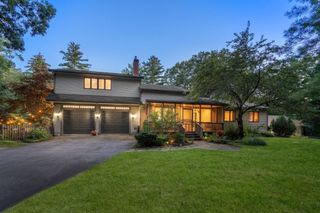
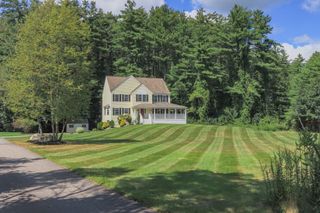
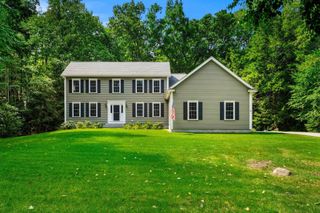
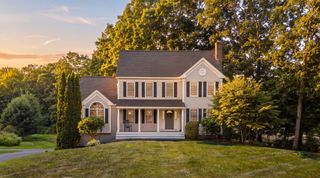
Welcome to this beautifully maintained 4-bedroom, 2.5-bath Colonial with approx. 3,008 sq ft on a private ~1-acre lot. Built in 1978 and thoughtfully updated, it offers comfort, modern conveniences, and serene outdoor living in a desirable Groton neighborhood. Peaceful mornings on the back deck and patio amid mature flowering trees and perennial plantings. Watch the sunset from the front farmer’s porch. Interior Chef’s kitchen with custom upgrades. Custom shades in dining room, kitchen, sunroom, and half bath. Dual central air (one unit per floor), two fireplaces (one wood-burning, one gas), and heated radiant floors in the primary bath. Features include a septic-compatible garbage disposal and transferable ADT alarm system. Exterior Mature gardens, natural stone walkways and patio. Fire pit, irrigation system, and stationary home generator. Updates (9 years) Furnace, roof & storm windows, vinyl siding. Enjoy Groton Hill Music Center, Prescott Community Center, Groton Country Club (golf, Olympic pool, pickleball, tennis),5 restaurants, gourmet bakery, library, and scenic hiking/rail trails, Senior Center, and Pheasant Lane Mall in Nashua. Charming town center with shops, boutiques, historic Groton Inn, cafes, Groton Fest, and farmers market. Nashua shopping & entertainment just 20 minutes away (Costco, BJ’s, Whole Foods, Trader Joe’s, Market Basket, Marshalls, HomeGoods, T.J. Maxx, theaters, restaurants). Nearby care: Southern NH Immediate Care (1 mile, Pepperell); UMASS Memorial Medical Center opening Spring 2027. Hospitals: Emerson (Concord, ~30 min), Southern NH & St. Joseph’s (Nashua, 20 min). Ideal for privacy, quality updates, and easy access to nature and Park, Walk/Jog/Bike-Rail and Conservation Trails. Schedule your showing today!
- Listing Status:
- Active
- Date Added:
- August 25, 2026
- Data Last Updated:
- September 13, 2026 at 7:06AM
- Listing Office:
- Northeast Realty + Co. : 617-249-7141
- Listing Agent:
- Andrew DiMola : 978-727-7527
- MLS ID:
- 73567882

- General: PorchDeckRain GuttersSprinkler SystemDecorative LightingScreensStone Wall
- Style: Colonial
- Parking: AttachedPaved DriveOff StreetPavedParking spaces: 6
- Roofing: Shingle
- Windows: Insulated WindowsScreens
- General: FrameConcrete Perimeter
- Road/Access: Public
- Originating MLS: MLS Property Information Network
- County: Middlesex
- Zoning: RA515611
- Utilities: for Gas Ovenfor Electric DryerWasher Hookup200+ Amp Service
- Water: Private
- Sewer: Private Sewer
- Source: MLS Property Information Network
- Exclusions: 1) Kitchen Refrigerator
This listing courtesy of Andrew DiMola , Northeast Realty + Co.
Monthly Payment
- Principal & Interest $
- Property Taxes $
- Home Insurance $
- VA Funding Fee $