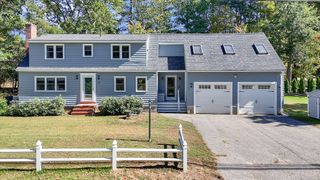
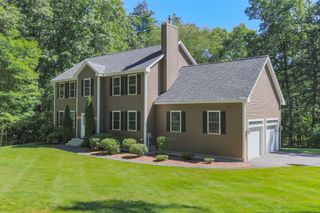
533 Lowell Rd, Groton, MA 01450
- 3 beds |
- 3 baths |
- 2,940 sqft
 Single-Family Home
 Built in ——
 3.73acre lot
 —— car garage
 $282/sqft
 Listed 1 month ago
Property Description
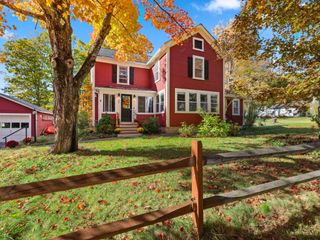
Just two miles from Groton Center and convenient to Boston, Indian Bowl Farm offers a rare convergence of history, pastoral landscape, and thoughtful stewardship. This beautifully 1734 expanded colonial, set on just under four wooded acres near Baddacook Pond, offers a remarkable sense of privacy and history. The 18th-century craftsmanship is evident in its wide pine floors, king pine wainscoting, built-in cabinetry, 5 fireplaces, and distinctive Torey chimney. Front and back staircases enhance the home’s original character and create an easy flow between spaces. Multiple 1st floor living spaces, including an expanded kitchen, dining room, living room, and family room, accommodate a multitude of needs. A 2nd-floor den, with sliders to the yard, offers additional flexibility as a home office or bonus room. The expanded, remodeled cook's kitchen features upgraded red oak cabinetry, quartz countertops, a farmhouse sink, double wall ovens, and an induction cooktop. Perennial gardens abound, while tiered brick patios and paths create inviting spaces for outdoor living and entertaining. Rear sliders open to a secluded, flat yard. New electrical, insulation, and Harvey windows & sliders further enhance the home’s performance. For those drawn to the authenticity of an antique home without sacrificing modern livability, Indian Bowl Farm presents a rare opportunity: a beautifully stewarded piece of Groton history, ready for its next chapter.
- Listing Status:
- Active
- Date Added:
- September 17, 2026
- Data Last Updated:
- October 26, 2026 at 5:06PM
- Listing Office:
- Keller Williams Realty Boston Northwest : 978-369-5775
- Listing Agent:
- Lisa Stahovec : 978-760-2423
- MLS ID:
- 73579160

- General: PatioStorage
- Style: AntiqueFarmhouse
- Parking: Paved DrivePavedParking spaces: 4
- Roofing: Shingle
- General: Post & BeamStone
- Originating MLS: MLS Property Information Network
- County: Middlesex
- Zoning: RAM:0126 B:0004 L:0000518030
- Utilities: for Electric Rangefor Electric Dryer200+ Amp Service
- Water: Public
- Sewer: Private Sewer
- Source: MLS Property Information Network
- Exclusions: 2nd Refrigerator Is Negotiable.
This listing courtesy of Lisa Stahovec , Keller Williams Realty Boston Northwest
Monthly Payment
- Principal & Interest $
- Property Taxes $
- Home Insurance $
- VA Funding Fee $