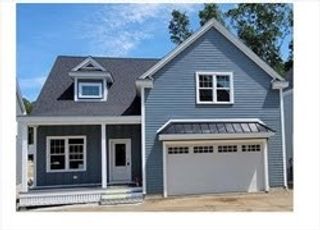
27 Rollins B, Groveland, MA 01834
- 4 beds |
- 3 baths |
- 2,440 sqft
 Single-Family Home
  Built in 2026
  1.25acre lot
 2 car garage
  $359/sqft
  Listed 15 days ago
Property Description
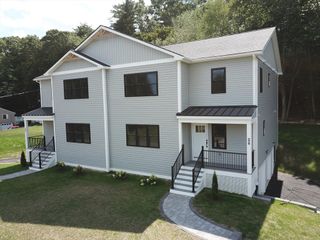
NO MONTHLY CONDO FEE! Owners share limited common expenses, including master insurance and septic system maintenance. “Modern luxury meets tranquil country living in this 2026 new construction Townhouse Style. Enjoy the rare privacy of an exclusive 1.025-acre lot carved from a serene 2+ acre farm-adjacent setting. This 2,450 sq. ft. Groveland home features 4 beds, 3 full baths, and a 2-car garage in the Pentucket Regional School District. The open-concept layout boasts massive windows, abundant natural light, and hardwood floors. Entertain in the gourmet kitchen with premium custom cabinetry and high-end all-electric appliances. The primary suite features a custom-tiled spa bath with a freestanding soaking tub overlooking your private, wooded backyard. Ultra-efficient, this home includes a high-efficiency heat pump and is fully EV and solar-ready. The expansive basement offers endless potential. The home includes a ONE-YEAR BUILDER’S WARRANTY for added peace of mind. Perfectly located 8 minutes from Haverhill/Bradford Commuter Rails, near 95/495, and minutes from Haverhill’s vibrant riverfront foodie scene.
- Listing Status:
- Active
- Date Added:
- August 5, 2026
- Data Last Updated:
- August 20, 2026 at 5:06PM
- Listing Office:
- Vega Realty, LLC : 508-485-3777
- Listing Agent:
- Patricia Almeida Vega : 774-249-2689
- MLS ID:
- 73559736

- Style: Other (See Remarks)
- Parking: AttachedUnderPaved DriveOff StreetParking spaces: 6
- Roofing: Shingle
- Windows: Insulated Windows
- General: StoneConcrete Perimeter
- Road/Access: Public
- Originating MLS: MLS Property Information Network
- County: Essex
- Zoning: RE1914653
- Utilities: for Electric Range220 Volts200+ Amp Service
- Water: Public
- Sewer: Private Sewer
- Source: MLS Property Information Network
This listing courtesy of Patricia Almeida Vega , Vega Realty, LLC
Monthly Payment
- Principal & Interest $
- Property Taxes $
- Home Insurance $
- VA Funding Fee $

 New - 1 day ago