33 Downfall Road, Newbury, MA 01922
- 4 beds |
- 3 baths |
- 2,240 sqft
 Single-Family Home
  Built in 2025
  2.88acre lot
 2 car garage
  $468/sqft
  Listed 7 days ago
Property Description
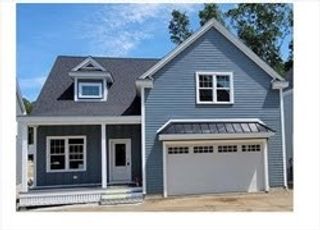
Beautiful new construction offering modern farmhouse style on a scenic 2-acre lot in desirable Newbury. The open-concept first floor features a spacious family room, dining area, and stunning modern kitchen with quartz countertops and access to a private backyard deck. A flexible first-floor bedroom or dedicated home office, separate laundry room, and convenient 3/4 bath complete the main level. Upstairs are three additional bedrooms and two full bathrooms, including a primary suite with its own private bath. The large walkout basement offers excellent potential for future finished space. Additional highlights include a whole-house generator and the potential to build a barn. Enjoy low Newbury taxes and an ideal location close to downtown Newburyport, the commuter rail, and area beaches. A turnkey opportunity with nothing to do but unpack and enjoy.
- Listing Status:
- Active
- Date Added:
- July 22, 2026
- Data Last Updated:
- July 29, 2026 at 6:06AM
- Listing Office:
- Keller Williams Realty Evolution : 978-992-4050
- Listing Agent:
- Elizabeth Smith : 978-302-0824
- MLS ID:
- 73553553

- General: Deck - WoodRain Gutters
- Style: Colonial
- Parking: AttachedGarage Door OpenerPaved DriveOff StreetPavedParking spaces: 6
- Roofing: Shingle
- Windows: Insulated Windows
- General: FrameConcrete Perimeter
- Road/Access: Paved
- Originating MLS: MLS Property Information Network
- County: Essex
- Zoning: AR42080615
- Utilities: for Electric Rangefor Electric DryerWasher HookupIcemaker ConnectionGenerator
- Water: Public
- Sewer: Private Sewer
- Source: MLS Property Information Network
This listing courtesy of Elizabeth Smith , Keller Williams Realty Evolution
Monthly Payment
- Principal & Interest $
- Property Taxes $
- Home Insurance $
- VA Funding Fee $