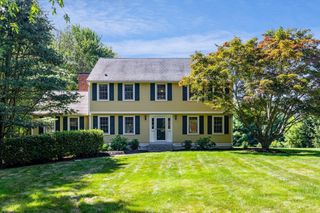
188 Crosby St Ext, Haverhill, MA 01830
- 4 beds |
- 3 baths |
- 2,826 sqft
 Single-Family Home
  Built in 2006
  0.6acre lot
 2 car garage
  $327/sqft
  Listed 1 day ago
Property Description
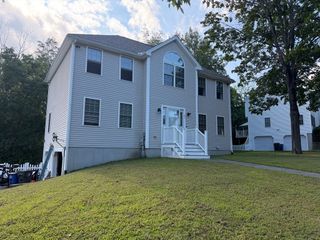
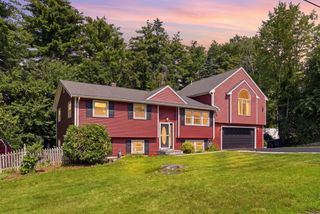
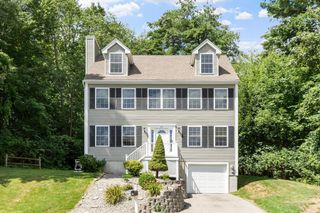
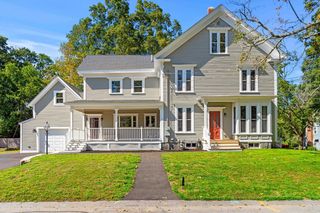
Four bedrooms, 2,826 square feet, and a level of finish that sets this 2006 Colonial apart, on a cul-de-sac on 0.6 wooded acres in Haverhill! The black-and-marble entry opens to a cathedral-ceilinged family room with fireplace, hardwood floors throughout, and a built-in home office off the foyer. The updated kitchen features granite counters, stainless appliances, a center island with seating, and a sunlit dining area with sliders to the deck. Upstairs, updated hardwood runs through four bedrooms, including a main bedroom with walk-in closet, plus a double-vanity bath with soaking tub and second-floor laundry. Recent work: two separate HVAC units (2024), vinyl fence (2024), outdoor grill area with granite countertops (2024), and recessed lighting (2020). The backyard offers a paver patio, retaining walls, and level fenced lawn. Make sure not to miss out on this one!
- Listing Status:
- Active
- Date Added:
- August 19, 2026
- Data Last Updated:
- August 20, 2026 at 5:06PM
- Listing Office:
- Century 21 North East : 978-208-0449
- Listing Agent:
- Fermin Group : 978-423-6545
- MLS ID:
- 73565925

- General: PorchDeck - WoodRain GuttersSprinkler System
- Style: Colonial
- Parking: AttachedPaved DriveParking spaces: 10
- Roofing: Shingle
- General: FrameConcrete Perimeter
- Originating MLS: MLS Property Information Network
- County: Essex
- Zoning: RESM:0670 B:00109 L:574463459
- Utilities: for Gas Rangefor Electric DryerWasher Hookup
- Water: Public
- Sewer: Public Sewer
- Source: MLS Property Information Network
This listing courtesy of Fermin Group , Century 21 North East
Monthly Payment
- Principal & Interest $
- Property Taxes $
- Home Insurance $
- VA Funding Fee $

 New - 12 hours ago