5 Locust Grove, Merrimac, MA 01860
- 3 beds |
- 3 baths |
- 3,124 sqft
 Single-Family Home
  Built in 1998
  2.23acre lot
 2 car garage
  $317/sqft
  Listed 10 days ago
Property Description
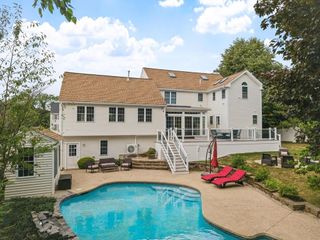
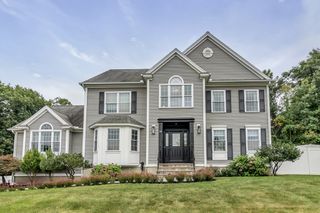
Welcome to 5 Locust Grove Merrimac! This Beautiful Colonial just moments from the Merrimack River is sun-filled and offers the perfect blend of modern living, flexible space, and on very private 2.2 acre lot. This is an entertainer's dream with an oversized eat-in kitchen with custom inset cabinetry, gas stove, SS appliances and huge island that flows seamlessly into a family room with cathedral ceiling and woodburning fireplace. A formal dining room and a living room or office add versatility. While upstairs offers 3 spacious bedrooms including a primary suite and full bath. Beautiful Hardwood floors run throughout the home. Need more space? The finished walkout lower level set up as a gym on one end and a play room with excellent storage on the other and access to the 2-car garage. Outside, enjoy a new composite deck and lush grass backyard perfect for gatherings, pets, or play. Conveniently located near highways, commuter rail, Newburyport, and local beaches, all within the sought-after Pentucket Regional School District. Lots of updates including roof, Anderson windows, exterior painted, Heating system, newer custom kitchen and a Reeds Ferry Shed!
- Listing Status:
- Active
- Date Added:
- August 10, 2026
- Data Last Updated:
- August 20, 2026 at 5:06PM
- Listing Office:
- RE/MAX Bentley's : 978-572-1200
- Listing Agent:
- Christopher Breen : 617-872-5661
- MLS ID:
- 73561386

- General: DeckRain Gutters
- Style: Colonial
- Parking: UnderPaved DriveOff StreetParking spaces: 8
- Roofing: Shingle
- General: Conventional (2x4-2x6)Concrete Perimeter
- Originating MLS: MLS Property Information Network
- County: Essex
- Zoning: AR2032875
- Utilities: for Gas Rangefor Gas Oven200+ Amp Service
- Water: Public
- Sewer: Private Sewer
- Source: MLS Property Information Network
This listing courtesy of Christopher Breen , RE/MAX Bentley's
Monthly Payment
- Principal & Interest $
- Property Taxes $
- Home Insurance $
- VA Funding Fee $

 New - 1 day ago