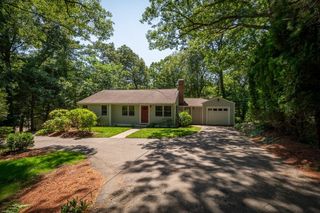
25 Moynihan, Hamilton, MA 01982
- 4 beds |
- 2 baths |
- 2,181 sqft
 Single-Family Home
  Built in 1955
  10,019sqft lot
 —— car garage
  $344/sqft
  Listed 7 days ago
Property Description
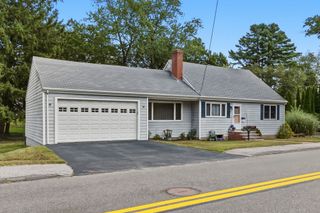
Open House Next Saturday September 12th & Sunday the 13th from 11am - 1pm!!! Check out this amazing single family w/4 bedrooms in sought after South Hamilton! Hardwood floors throughout, huge family room w/vaulted ceilings, beautiful wood trimmed beams great for entertaining! Large yard & oversized driveway! Perfect sitting/reading room w/vaulted beam ceilings! 2 sets of French patio doors leading out to two different decks overlooking the large backyard! 2 Full baths and all 4 bedrooms are a great size for any family! Beautiful woodwork throughout the well appointed living room w/fireplace! Cute breakfast nook right off the kitchen! Plenty of space for all your gardening at this storybook cape! This home has a great separation & flow of living space & open entertaining space great for large family gatherings! Tons of storage in the basement w/open concept perfect for future expansion of living space. Come make Hamilton your home in this amazing property! Make sure you check out the 3D walk through tour here - https://my.matterport.com/show/?m=wzBuRWTpo8J
- Listing Status:
- Active
- Date Added:
- September 6, 2026
- Data Last Updated:
- September 13, 2026 at 2:07PM
- Listing Office:
- RyVal Homes : 978-869-4584
- Listing Agent:
- Kevin McCafferty : 978-869-4584
- MLS ID:
- 73572473

- General: Balcony / DeckBalcony - ExteriorDeckPatioRain GuttersStorageFenced YardGarden
- Style: Cape
- Parking: Off StreetDrivewayPavedParking spaces: 8
- Roofing: Shingle
- Windows: Window(s) - PictureInsulated Windows
- General: FrameConcrete Perimeter
- Road/Access: Public
- Originating MLS: MLS Property Information Network
- County: Essex
- Zoning: R1A1918690
- Fencing: Fenced
- Utilities: for Electric Range
- Water: Public
- Sewer: Public Sewer
- Source: MLS Property Information Network
This listing courtesy of Kevin McCafferty , RyVal Homes
Monthly Payment
- Principal & Interest $
- Property Taxes $
- Home Insurance $
- VA Funding Fee $

 New - 3 days ago