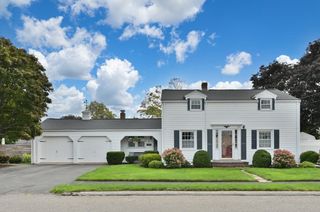
101 Topsfield Road, Wenham, MA 01984
- 3 beds |
- 2 baths |
- 2,016 sqft
 Single-Family Home
  Built in 1951
  2.34acre lot
 1 car garage
  $406/sqft
  Listed 18 days ago
Property Description
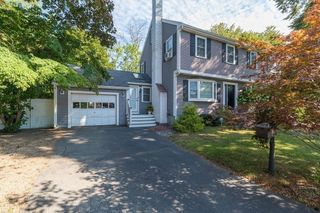
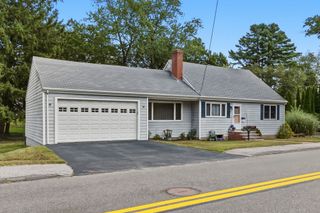
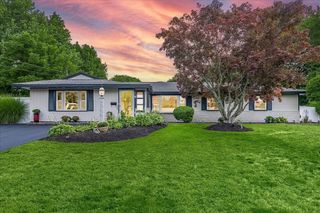
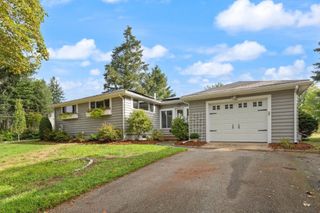
Showings Start at Open Houses. Saturday and Sunday 10-11:30. Privately sited down a long circular driveway is this sneaky big 3-bedroom 2-bath ranch on private 2+ acres in a desirable West Wenham location. The newly recreated West Wenham Park and MassAudubon's Cedar Pond Wildlife Sanctuary are outside the front door! This home has been expanded and renovated over the years, including a 2-story addition off the back. The main living level includes a living room, dining room (with sliders to the back deck), kitchen, family room, mudroom/office, 3 bedrooms and 2 full baths. Walk-out lower-level with full size windows offers a great opportunity for home office or rec. room. Two-level deck in back with private woodland views and lovely, mature plantings in front yard. Oversized 1 car garage. Updated, well maintained systems including Central A/C. Easy access to highways and commuter rail and located in the highly rated Hamilton Wenham school system.
- Listing Status:
- Active
- Date Added:
- August 26, 2026
- Data Last Updated:
- September 13, 2026 at 3:08PM
- Listing Office:
- J. Barrett & Company : 978-468-0046
- Listing Agent:
- Deborah Evans : 978-314-5970
- MLS ID:
- 73566778

- General: DeckRain GuttersProfessional Landscaping
- Style: Ranch
- Parking: AttachedPaved DrivePavedParking spaces: 7
- Roofing: Shingle
- General: FrameConcrete PerimeterIrregular
- Road/Access: Public
- Originating MLS: MLS Property Information Network
- County: Essex
- Zoning: RESM:0025 L:001D3219791
- Utilities: for Electric Rangefor Electric DryerWasher HookupIcemaker Connection200+ Amp Service
- Water: Public
- Sewer: Private Sewer
- Source: MLS Property Information Network
- Exclusions: See List Attached To Sellers Statement.
This listing courtesy of Deborah Evans , J. Barrett & Company
Monthly Payment
- Principal & Interest $
- Property Taxes $
- Home Insurance $
- VA Funding Fee $

 New - 3 days ago