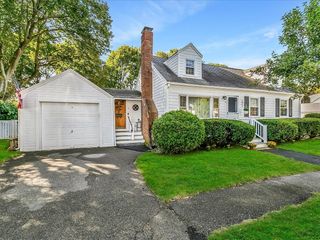
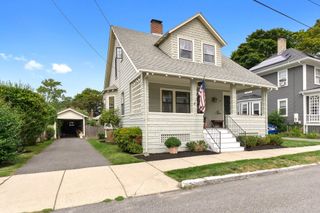
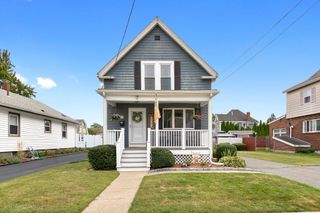
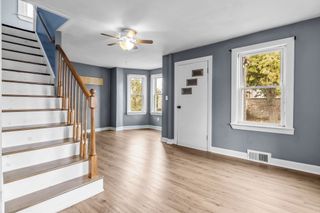
8 Irving St, Danvers, MA 01923
- 4 beds |
- 2 baths |
- 1,662 sqft
 Single-Family Home
  Built in 1953
  9,148sqft lot
 2 car garage
  $442/sqft
  Listed 5 days ago
Property Description
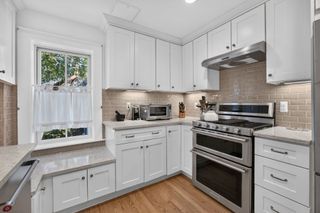
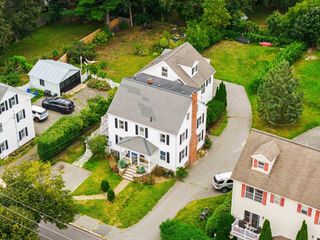
Looking for your chance to own a home in sought-after Danvers? This charming and lovingly maintained 4 plus bedroom sits on a quiet cul-de-sac with a gorgeous, fenced-in backyard that offers privacy and ample space to unwind. Enter through the family room with custom built-in shelving, a fireplace for cozy winter nights, and exterior access to the yard. The eat-in kitchen connects to a formal dining room perfect for hosting and entertaining. The sun filled living room has potential to be a quiet retreat or an additional entertaining area. A convenient half bath and primary bedroom complete the main level. Upstairs you will find 4 bedrooms all with recently refinished hardwood floors along with a full bath and additional quarter bath with shower stall. Full basement provides plenty of storage and/or potential for refinishing. Oversized 2 car garage with overhead storage as well. The meticulously landscaped and maintained yard has irrigation, a patio area for a grill or fire pit, and tall hedgerow that creates a private refuge. Recent updates include: newer windows, water tank and boiler and 3 yr old roof. Close to library, shopping malls, parks, rail trail and convenient access to commuter routes. You do not want to miss this opportunity!
- Listing Status:
- Active
- Date Added:
- September 8, 2026
- Data Last Updated:
- September 13, 2026 at 4:06PM
- Listing Office:
- J. Barrett & Company : 978-468-0046
- Listing Agent:
- Sheri & Erica Team : 617-852-4051
- MLS ID:
- 73572812

- General: PatioRain GuttersFenced Yard
- Style: Colonial
- Parking: AttachedGarage Door OpenerPaved DriveOff StreetPavedParking spaces: 6
- Roofing: Shingle
- Windows: Insulated Windows
- General: FrameConcrete Perimeter
- Road/Access: Public
- Originating MLS: MLS Property Information Network
- County: Essex
- Zoning: R1M:057 L:115 P:1880487
- Fencing: Fenced/EnclosedFenced
- Utilities: for Electric Rangefor Electric Ovenfor Electric DryerWasher HookupCircuit Breakers
- Water: Public
- Sewer: Public Sewer
- Source: MLS Property Information Network
This listing courtesy of Sheri & Erica Team , J. Barrett & Company
Monthly Payment
- Principal & Interest $
- Property Taxes $
- Home Insurance $
- VA Funding Fee $

 New - 2 days ago