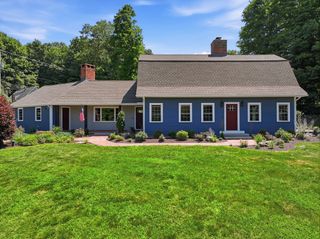
6 Perennial Ln, Hampden, MA 01036
- 3 beds |
- 3 baths |
- 2,152 sqft
 Single-Family Home
  Built in 1998
  0.94acre lot
 2 car garage
  $302/sqft
  Listed 6 days ago
Property Description
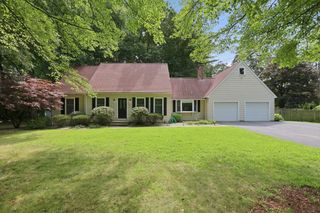
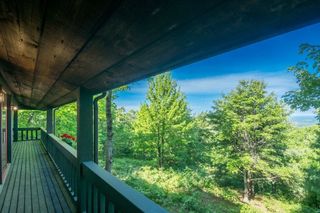
Rare opportunity to own a second owner custom built contemporary hip roof Ranch in a prime and private location with a large flat lot in a fenced and wooded setting on the end of a cul-de-sac. An entertainer’s delight with an open floor plan that allows for informal or formal gatherings. Family room with vaulted ceiling, gas fireplace and 2 sliders lookout onto an inviting heated pool. Gourmet kitchen features counter top dining, dining area, walk-in pantry, SS appliances, quartz counters and tile backsplash. Spacious primary suite with cathedral ceiling, Palladium window, walk-in closet and bathroom with soaker tub and shower. Other features include: hardwood floors, ample closet space, first floor laundry, and expansion possibilities in the basement and walk up attic room over the garage. Enjoy the peaceful oasis within the backyard which features a pool, deck, patio and perennial gardens. You have all the benefits of living in the country yet minutes away from shops, schools and entertainment. Make this house your home.
- Listing Status:
- Active
- Date Added:
- September 8, 2026
- Data Last Updated:
- September 14, 2026 at 12:06PM
- Listing Office:
- Coldwell Banker Realty - Western MA : 413-567-8931
- Listing Agent:
- Ann Turnberg : 413-374-3762
- MLS ID:
- 73573011

- General: PorchDeck - CompositePatioPool - Inground HeatedRain GuttersStorageSprinkler SystemFenced YardGardenWorkshop
- Style: Ranch
- Pool: Pool - Inground Heated
- Parking: AttachedGarage Door OpenerStorageWorkshop in GarageGarage Faces SidePaved DriveOff StreetPavedParking spaces: 6
- Roofing: Shingle
- Windows: Insulated Windows
- General: FrameConcrete Perimeter
- Road/Access: Public
- Originating MLS: MLS Property Information Network
- County: Hampden
- Zoning: Res3409964
- Fencing: Fenced
- Utilities: for Gas Rangefor Electric Ovenfor Gas DryerWasher HookupGenerator ConnectionGeneratorCircuit BreakersGenerator Connection
- Water: Private
- Sewer: Private Sewer
- Source: MLS Property Information Network
This listing courtesy of Ann Turnberg , Coldwell Banker Realty - Western MA
Monthly Payment
- Principal & Interest $
- Property Taxes $
- Home Insurance $
- VA Funding Fee $