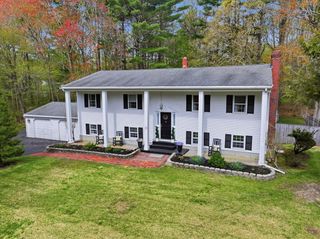
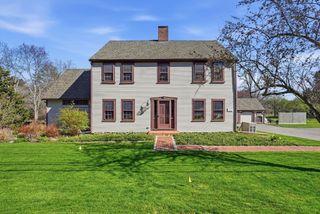
114 Longwater Dr, Hanover, MA 02339
- 4 beds |
- 2 baths |
- 2,814 sqft
 Single-Family Home
  Built in 1984
  0.69acre lot
 2 car garage
  $408/sqft
  Listed 20 days ago
Property Description
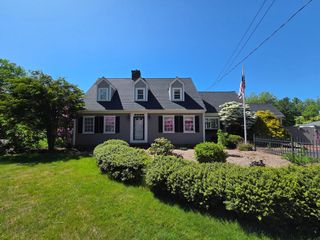
OH 12-2 SUN! Welcome to this beautifully expanded Cape in one of Hanover's most sought-after neighborhoods. Offering exceptional space and flexibility, this home is ideal for growing families, multigenerational living, or those seeking a first-floor bedroom & full bath. HUGE first floor is bigger than it appears! The kitchen offers a granite island and opens to the dining area, which leads to an enormous composite deck overlooking the large, fenced backyard. Hardwood floors run through the 1st floor, LR has wood-burning fireplace, dining room w/ gas fireplace, office & full bath. Head upstairs as the 2nd flr features a spacious primary bedroom & two more generously sized bedrooms w/ excellent closet space. Enjoy outdoor entertaining, play space, and a storage shed. Additional highlights include central air, two fireplaces, a finished basement perfect for a playroom, gym, or media room, plus a separate office space for working from home. tons of room for expansion for long-term living
- Listing Status:
- Active
- Date Added:
- June 16, 2026
- Data Last Updated:
- July 7, 2026 at 1:06AM
- Listing Office:
- The Firm : 781-924-3205
- Listing Agent:
- Kristen M. Dailey : 781-264-6457
- MLS ID:
- 73536881

- General: Deck - CompositeRain Gutters
- Style: Cape
- Parking: AttachedUnderGarage Faces SideOff StreetParking spaces: 8
- Roofing: Shingle
- Windows: Insulated Windows
- General: FrameConcrete Perimeter
- Road/Access: Public
- Originating MLS: MLS Property Information Network
- County: Plymouth
- Zoning: RESM:35 L:0831018669
- View: Scenic View(s)View
- Utilities: for Electric RangeGenerator Connection200+ Amp ServiceGenerator Connection
- Water: Public
- Sewer: Inspection Required for SalePrivate Sewer
- Source: MLS Property Information Network
This listing courtesy of Kristen M. Dailey , The Firm
Monthly Payment
- Principal & Interest $
- Property Taxes $
- Home Insurance $
- VA Funding Fee $