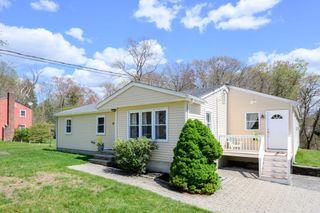
113 Andrew Ln, Hanson, MA 02341
- 4 beds |
- 2 baths |
- 2,132 sqft
 Single-Family Home
  Built in 1969
  0.7acre lot
 1 car garage
  $321/sqft
  Listed 5 days ago
Property Description
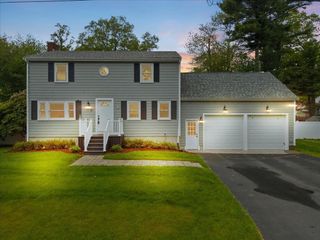
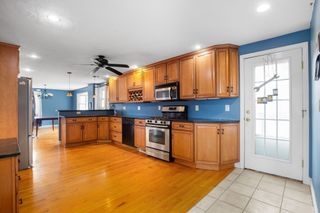
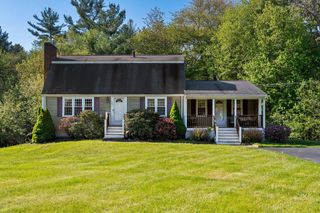
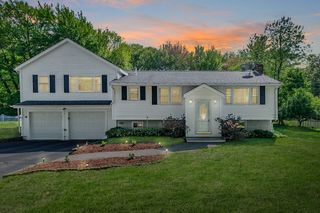
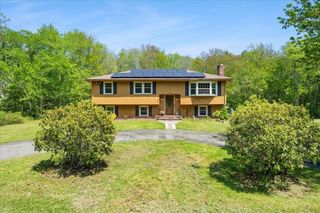
Welcome to this meticulously maintained gambrel home set on a beautiful level lot, offering comfort and flexibility for today’s lifestyle. The open-concept kitchen and dining area—featuring a kitchen updated in 2017—flows seamlessly for entertaining and is complemented by hardwood floors throughout. Enjoy the added versatility of a 4th bedroom on the main level, ideal for guests, a home office, or playroom. Recent updates include interior paint (2022), exterior paint (2021), enclosed porch (2018), and a stunning stone patio (2020), providing seamless indoor-outdoor living. Relax in the enclosed porch overlooking the backyard or entertain on the patio in the warmer months. A generator hookup offers added peace of mind. This home combines thoughtful updates, functional space, and a highly desirable neighborhood setting—don’t miss your opportunity to make it yours!
- Listing Status:
- Active
- Date Added:
- May 25, 2026
- Data Last Updated:
- May 30, 2026 at 7:08AM
- Listing Office:
- REMAX Executive Realty : 508-520-9696
- Listing Agent:
- The Arienti Group : 617-697-0528
- MLS ID:
- 73523471

- General: Porch - EnclosedPorch - ScreenedPatioRain GuttersSprinkler SystemInvisible Fence
- Style: Colonial
- Parking: AttachedPaved DriveOff StreetParking spaces: 7
- Roofing: Shingle
- Windows: Insulated Windows
- General: FrameConcrete Perimeter
- Road/Access: Public
- Originating MLS: MLS Property Information Network
- County: Plymouth
- Zoning: 100M:80 B:0 P:1531026051
- Fencing: Invisible
- Utilities: for Gas Rangefor Gas DryerWasher HookupIcemaker ConnectionGenerator Connection100 Amp ServiceGenerator Connection
- Water: Public
- Sewer: Private Sewer
- Source: MLS Property Information Network
This listing courtesy of The Arienti Group , REMAX Executive Realty
Monthly Payment
- Principal & Interest $
- Property Taxes $
- Home Insurance $
- VA Funding Fee $

 New - 3 days ago